How to Match Majlis Furniture to a Warm Minimal Interior
A warm minimal interior is not an empty room with a few expensive objects. It is a carefully balanced space where pale timber, soft textiles, rounded edges, and disciplined storage create calm without feeling cold. For Singapore homes, the practical challenge is usually width: HDB lift doors, common corridors, compact dining areas, and condo bedrooms determine which pieces can physically enter and still function comfortably.

This guide explains how to coordinate majlis furniture with warm minimal interiors in Tampines, Bedok, Punggol, and newer Singapore condominiums. Measurements are given in centimetres, prices in SGD, and delivery estimates in working days. The aim is to create a layered home that feels composed rather than overfilled, with enough flexibility for meals, guests, work, and overnight visitors.
What makes a warm minimal interior work in Singapore?
Warm minimalism relies on proportion, texture, and light. Use one main timber tone across the principal pieces, then introduce lighter or darker accents through rugs, bedding, curtains, and artwork. A consistent base colour prevents the room from looking visually fragmented, while variation keeps it from resembling a showroom.
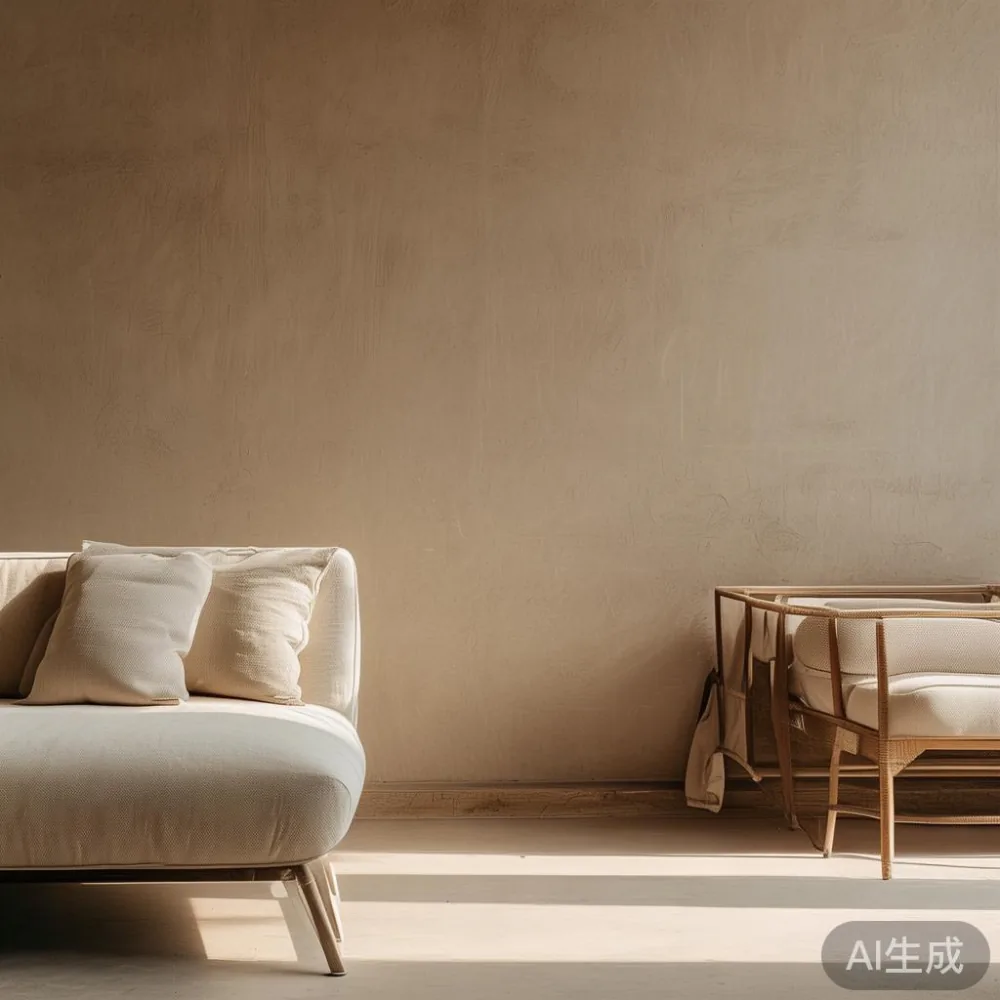
In an HDB flat with roughly 25 to 30 sqm of living space, oversized furniture can reduce circulation to below 60 cm. Plan a clear passage of at least 75 cm beside a dining chair and 90 cm between a sofa and coffee table. For a 180 cm solid wood dining table, allow another 120 cm from the table edge to a wall, wardrobe, or kitchen counter if chairs need to be pulled back.
Singapore’s humidity also makes material quality important. Solid wood expands and contracts slightly across its grain, so leave approximately 2 to 3 cm between a wall and a freestanding wardrobe or sideboard for movement and skirting clearance. Avoid positioning a solid wood bed frame, dining table, or nightstand directly against an air-conditioning return, where repeated airflow may affect finish consistency.
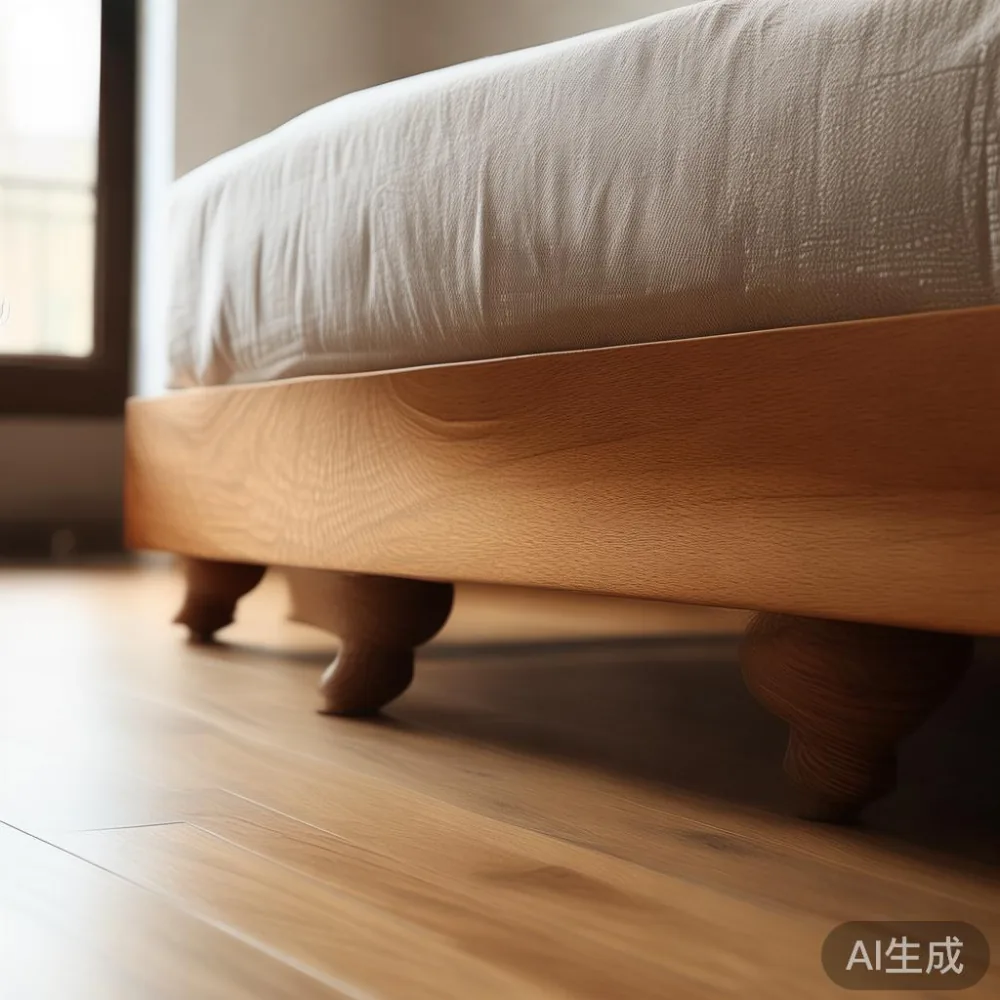
For colour, consider warm white, oatmeal, taupe, sand, mushroom, muted clay, and soft charcoal. Pale walls reflect daylight well, but very cool white under 4000K can make natural oak look grey. Choose lamps around 2700K to 3000K for a gentler evening atmosphere.
How should you match a solid wood sofa to a warm minimal interior?
A solid wood sofa offers the strongest starting point because its frame, arms, feet, and seat proportions shape the whole room. For Singapore condos and HDB living rooms, a width of 180 to 220 cm is usually more manageable than a sectional above 260 cm. It also reduces the need to turn a large sofa at the lift entrance.
Choose a low arm, tapered leg, or gently curved frame to introduce visual softness. A light oak frame with oatmeal upholstery creates a relaxed European appearance; a darker walnut frame with warm beige fabric feels more American light luxury. Post-modern light luxury often appears through asymmetry, a sculptural base, or restrained geometric cushions rather than heavy carving.
Before buying, compare French sofa vs French provincial sofa dimensions. A French sofa usually has a slimmer, more upright profile and tighter seat depth, often around 85 to 95 cm. A French provincial sofa tends to have a deeper cushion, rolled or curved arms, and a broader silhouette, commonly 95 to 105 cm deep. The latter may look luxurious in a 280 sqm living area but can crowd a compact HDB room.
Check that the sofa’s packed carton fits the actual route. A 210 cm sofa may have a carton close to 220 by 90 by 85 cm, but packing can vary. Standard HDB lift openings are often about 90 cm wide and 200 cm deep, with door or landing clearance affecting the turn. Measure the lift door, cabin, corridor, threshold, and turns rather than relying on a model listing.
A practical rule is to leave 35 to 45 cm between a 200 cm sofa and a dining table edge, or 40 to 50 cm between a sofa and a coffee table. For a 100 by 55 cm coffee table, allow 40 to 45 cm from the sofa for easy reach and circulation. Use one low, muted rug to unite the seating area; 160 by 230 cm works under many 180 to 220 cm sofas.
How do you choose a dining table that keeps the room open?
In a warm minimal interior, the dining table should feel substantial enough to anchor the space but not consume every route around it. A rectangular table from 160 to 180 cm by 85 to 90 cm suits four people in many Singapore apartments. A round table of 110 to 120 cm diameter can work better beside a compact kitchen or in an open-plan living area because there is no corner to negotiate.
Solid wood dining tables of 180 by 90 cm usually need a clear zone of 220 by 140 cm including chair movement. Do not place one close to a lift lobby or corridor pinch point simply because the floor plan looks open on a screen. At a condominium dining area, preserve at least 90 cm between the table and a wall or console unless the wall side uses a bench designed for that purpose.
Choose a pale oak or ash-toned table for contemporary interiors, a warmer honey finish for a relaxed family look, and a darker walnut tone for more formal French light luxury styling. Slim tapered legs visually lighten the table, while a solid pedestal base can improve knee room for six chairs.
For a three-generation household, plan 55 to 60 cm of width per seated person. A 200 cm table may accommodate six people at 33 cm each, which is possible but tight. A 240 cm table gives about 40 cm per person and feels more comfortable for shared meals.
White or cream stoneware plates reduce visual clutter. Add a linen runner, one ceramic vessel, and a warm pendant rather than a dense centrepiece. If there is a marble table nearby, repeat only one stone tone so the combination feels deliberate. For lighting, hang a pendant approximately 70 to 80 cm above the tabletop and align its centre with the table centre.
Which bed frame suits a calm bedroom without making it feel heavy?
Bed frames have a large visual footprint, so their height matters as much as their material. A low solid wood platform with a floating headboard can make a compact bedroom feel wider. A slightly inset frame also creates a useful recess for a nightstand, but it should still allow the mattress to breathe and should not block the wall ventilation gap.
For a queen mattress measuring 152 by 203 cm, select an external frame around 160 to 168 cm wide and 210 to 220 cm long. A king mattress of 180 by 203 cm usually needs a frame at least 188 to 196 cm wide. Measure the bedroom door, bathroom door, and lift before ordering; a frame may be difficult to turn even when its dimensions fit the lift floor area.
If the room is warm and minimal, use one material language: light oak bed frame, ivory linen bedding, beige curtains, and a charcoal or clay cushion. Avoid matching every item in the same shade. A low-profile frame with rounded corners is friendly, whereas straight slab rails suit a sharper post-modern composition.
Searching for how to style Japanese bed in bedroom ideas can reveal useful principles: low visual height, clean planes, and restrained textiles. A Japanese-style bed in a Singapore home does not need to sit directly on the floor. A solid wood platform at 20 to 30 cm high can retain practical under-bed storage while maintaining the horizontal, uncluttered appearance associated with the style.
Keep the nightstand within 50 cm of the bed edge so it can be reached without stretching. A 40 to 45 cm wide nightstand is usually sufficient for a phone, a 15 cm cup, and a book. In narrow bedrooms, a 30 cm wall-mounted ledge may be more practical, but check that the wall can support it and that the ledge sits below the switch plate.
How do you fit storage while keeping a warm minimal look?
Storage is where minimal homes often become crowded. Build the main storage volume into one wall, then keep freestanding pieces visually quiet. A floor-to-ceiling wardrobe with flush doors and long vertical pulls can make a room feel taller. Full-height doors may also reduce the need for overhead cabinets, but confirm that the ceiling is level and allow room for door movement.
When comparing European light luxury wardrobe options, focus on construction, panel alignment, interior organisation, and finish consistency rather than ornate handles alone. A warm minimal wardrobe commonly uses oak veneer doors, matching timber rails, pale linen-textured panels, or framed glass with clear glass. Avoid dark mirror panels if they reflect doors, lifts, and television screens from opposite walls.
For a 4 by 2.4 m bedroom, a 300 to 360 cm wide wardrobe may be suitable, with a depth of 58 to 62 cm for hanging garments. Internal layouts should include at least 90 cm of hanging width, two or three drawers, and shelves no more than 35 cm apart for folded piles. In humid conditions, leave 3 to 5 cm between the wardrobe rear and the wall where installation instructions permit.
Searching for the best Japandi wardrobe for 2026 may produce visually appealing designs, but the better choice is the one that fits the room’s clearances. Japandi often combines pale timber, handleless doors, clean lines, and paper-textured finishes. Those qualities suit warm minimalism when paired with beige textiles rather than stark black-and-white decoration.
For the living area, a solid wood sideboard can conceal cables and small objects. A 150 to 180 cm sideboard is practical for many Singapore living rooms. Keep its top at or below 85 cm so it does not block windows. If a marble table is already present, choose a wood sideboard with a simple profile to balance the stone’s pattern.
What should you consider when a guest room doubles as a study?
A guest room that doubles as a study needs two functions to look intentional. A solid wood bed frame with a pull-out desk or slim wall desk can work in 9 to 12 sqm. Keep the desk 70 cm deep for a laptop and 110 to 120 cm wide for comfortable writing. Place the chair behind it with approximately 75 cm of retreat space.
Industrial for guest room styling can work when black metal is limited to one material, such as a desk frame or bedside lamp. Pair it with pale timber, white walls, and a warm rug rather than filling the room with factory-style props. This balance prevents the space from becoming visually heavy in a compact flat.
A 90 cm daybed provides a practical sleeping surface without taking the full width of the room. A 140 cm bed is more comfortable for overnight guests but needs at least 60 cm on one side for circulation. Use a foldable screen or a 35 cm-deep console to create privacy only if the passage remains at least 70 cm.
Storage can remain hidden: a 30 cm-deep wall cabinet above a desk, one 40 cm-wide nightstand, and a 60 cm-high bench at the foot of the bed. Choose the bench around 40 to 45 cm deep. Keep bedding in one material palette and use a removable cushion to make the study feel less like a spare room.
Will majlis furniture fit through the lift and corridor?
Yes, but only after a route check. Majlis furniture should be specified with accurate dimensions, not treated as a generic style. Record the lift door width, cabin width, cabin depth, cabin height, corridor width, and the narrowest turn. Add at least 10 cm to the largest packaged dimension when judging difficult corners, although the exact allowance depends on the packaging shape.
In many Singapore condominium corridors, furniture can be manoeuvred with more flexibility than in older HDB blocks. However, corners, fire doors, refuse rooms, and parked trolleys can alter the route. Photograph the lift panel and cabin, and ask the building management about reserved moving times. Deliveries on weekdays between 9 am and 5 pm may be quieter, but building rules still take priority.
For long dining tables, assess whether they can enter diagonally. A 200 cm table with removable legs may have a shorter packed length, but a one-piece top may not. For solid wood bed frames, ask whether the headboard and side rails separate. A wardrobe that arrives in two vertical panels of 180 cm may be easier to handle than one 210 cm panel.
Heavy pieces also matter for safety. A solid wood dining table might weigh 45 to 75 kg, while a queen bed frame may weigh 55 to 85 kg. Movers need adequate staffing, lifting straps, and floor protection. If the lift cannot take a large carton, a professional team may need to assemble furniture inside the unit to reduce turning resistance.
How do you compare finishes, prices, and delivery without buying by appearance alone?
Request the finish sample, dimension drawing, weight, and care instructions before confirming a large order. Wood tone can shift under showroom lighting, so compare samples in the room’s warmest and coolest hours. A matte finish usually suits warm minimal interiors because it reduces glare, while a lightly satin finish can make grain more visible without looking glossy.
Comparison shopping for cheap light luxury furniture can be misleading if “light luxury” describes only the visual presentation. Check timber species or veneer composition, joinery, drawer boxes, hardware, coating, and warranty terms. Lower-cost pieces may use particleboard in hidden areas or thinner solid wood components. The visible finish alone does not reveal structural performance.
MIDHILL has operated as a Foshan solid wood furniture maker since 2008 and exports to more than 15 countries. Its 10-year structural warranty and lifetime refinishing service make finish planning more practical for a long-lived Singapore home. Major solid wood pieces may take around 25 to 45 days to produce before delivery, while stock items may ship in 7 to 15 days. These are planning ranges, so confirm the production status and delivery slot in writing.
Budget approximately SGD 2,400 to SGD 5,500 for a 180 to 220 cm solid wood sofa, SGD 1,800 to SGD 4,200 for a queen solid wood bed frame, SGD 1,500 to SGD 3,800 for a 180 by 90 cm solid wood dining table, and SGD 2,200 to SGD 5,500 for a fitted wardrobe. A marble table may range from SGD 1,600 to SGD 4,500 depending on size, stone, base, and finishing. Exact prices vary with timber, dimensions, and custom work.
For Singapore orders, include GST in the displayed total and ask whether assembly is included. MIDHILL offers delivery above US$350, with eligible international shipping terms stated separately, and a 14-day return period subject to product conditions. Local timing, customs, and service arrangements should be confirmed before payment. For resident purchases, request the final SGD amount, including GST, rather than relying on a converted overseas price.
I visited a family’s 28 sqm HDB living room in Tampines last month and measured the route before a replacement dining table was ordered. The old table packed to 218 cm, while the lift route turned sharply beside a 78 cm-wide corridor section. A 180 cm solid wood table with detachable legs reduced the longest package to 186 cm and entered without tilting. That experience reinforced a simple rule: a warm minimal home succeeds when the furniture fits comfortably, not merely when the catalogue photograph looks refined.
What is the final checklist for a warm minimal home?
Begin with the largest fixed requirement, whether it is a bed frame, wardrobe, dining table, or solid wood sofa. Measure the room and delivery route, then select a warm timber tone that works with the existing floor and walls. Add textiles before adding decorative objects: a 160 by 230 cm rug, oatmeal curtains, one clay cushion, and a lamp at 2700K can make pale wood feel welcoming.
Keep one focal detail in each zone. A sculptural dining pendant can serve as the dining focal point, while an understated artwork can balance a guest room. Avoid placing every trend in one room. French light luxury, American light luxury, and post-modern light luxury each have a place in the wider design vocabulary, but warmth comes from restraint, texture, and proportion.
Most importantly, leave room to live. A clear path of 75 to 90 cm, a 40 cm gap around a coffee table, and uncluttered surfaces will often improve a compact interior more than another decorative piece. For complete project drawings, finish samples, measurements, and order terms, MIDHILL’s site is at m.midhill.co. The right majlis furniture should support the daily rhythm of the home, fit its Singapore access routes, and remain visually relevant long after one colour trend passes.