Majlis Furniture: How to Choose the Right Size for a Singapore HDB Living Room
A Singapore HDB living room can look generous on a floor plan and still feel crowded once a solid wood sofa, dining table, marble table, and side tables are placed inside it. The right dimensions depend on the usable wall lengths, the route from the lift lobby, the number of people using the room, and whether the furniture must be moved through older corridors or newer condo access points.
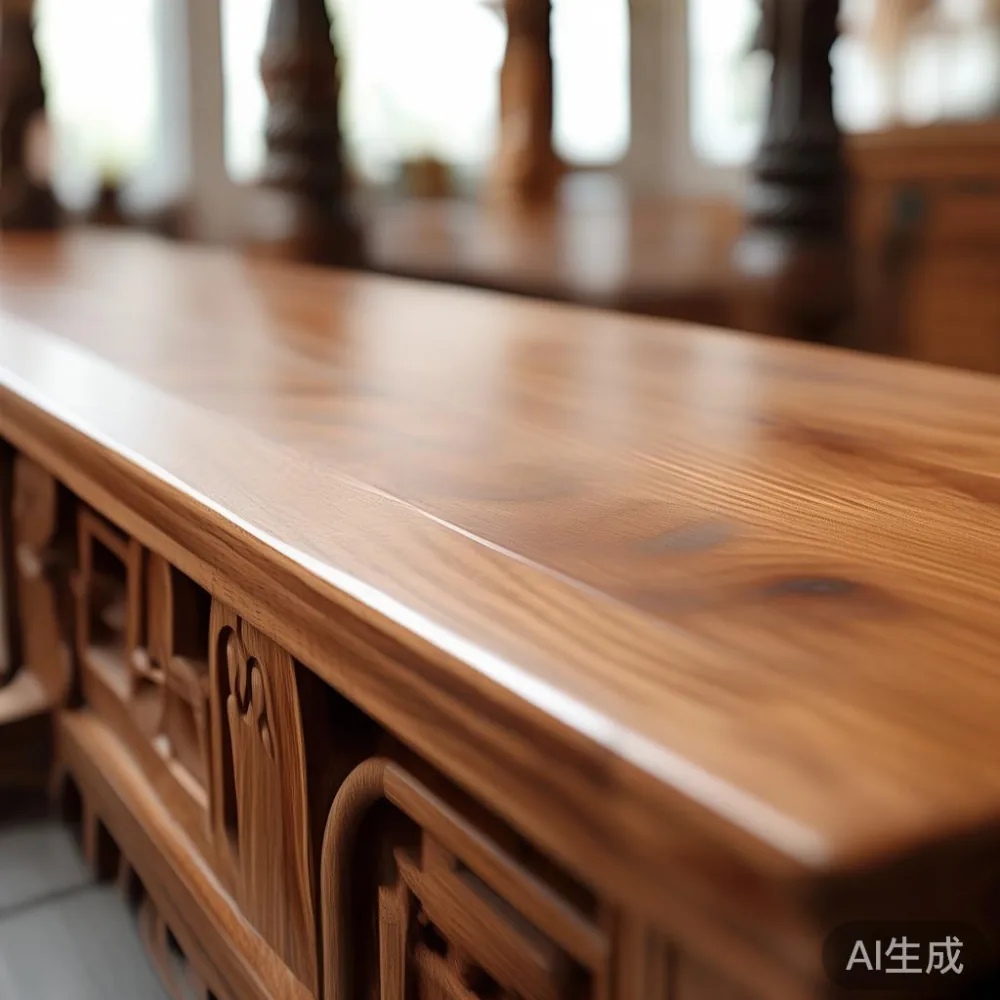
For homeowners in Tampines, Bedok, Punggol, and other estates, sizing is a practical exercise in centimetres, not just style. A 220 cm sofa needs more than a 220 cm footprint: allow space for legs, wall gaps, side tables, cleaning access, and the opening angle of nearby doors. A dining table that seats 6 may require 300 cm of width, while a 6-door wardrobe may be impractical if it blocks the bedroom’s main circulation route.
Majlis furniture works best when each piece earns its place in the room. MIDHILL designs around compact domestic proportions while retaining the visual character of solid wood, French light luxury, American light luxury, and post-modern light luxury. The aim is not to fill every square metre, but to create clear movement paths and a balanced arrangement.

What measurements should you take before choosing a solid wood sofa?
Start with the room’s longest uninterrupted wall, the positions of doors, windows, air-conditioning outlets, and television points. Measure the wall at floor level and repeat the measurement at sofa-back height. Older partitions may not be perfectly straight, and a nominal 360 cm wall could provide only 350 cm of safe placement space. Record the door swing as well: a sofa arm extending 8 cm into a 90 cm doorway can obstruct daily use.
Allow at least 75–90 cm between the front edge of the sofa and a coffee table. This gives seated users room to stretch their legs and allows a person carrying a tray to pass. A gap of 45–60 cm between a sofa arm and a wall is useful for a slim console or table lamp, though 60–75 cm is more comfortable if the table is used regularly.
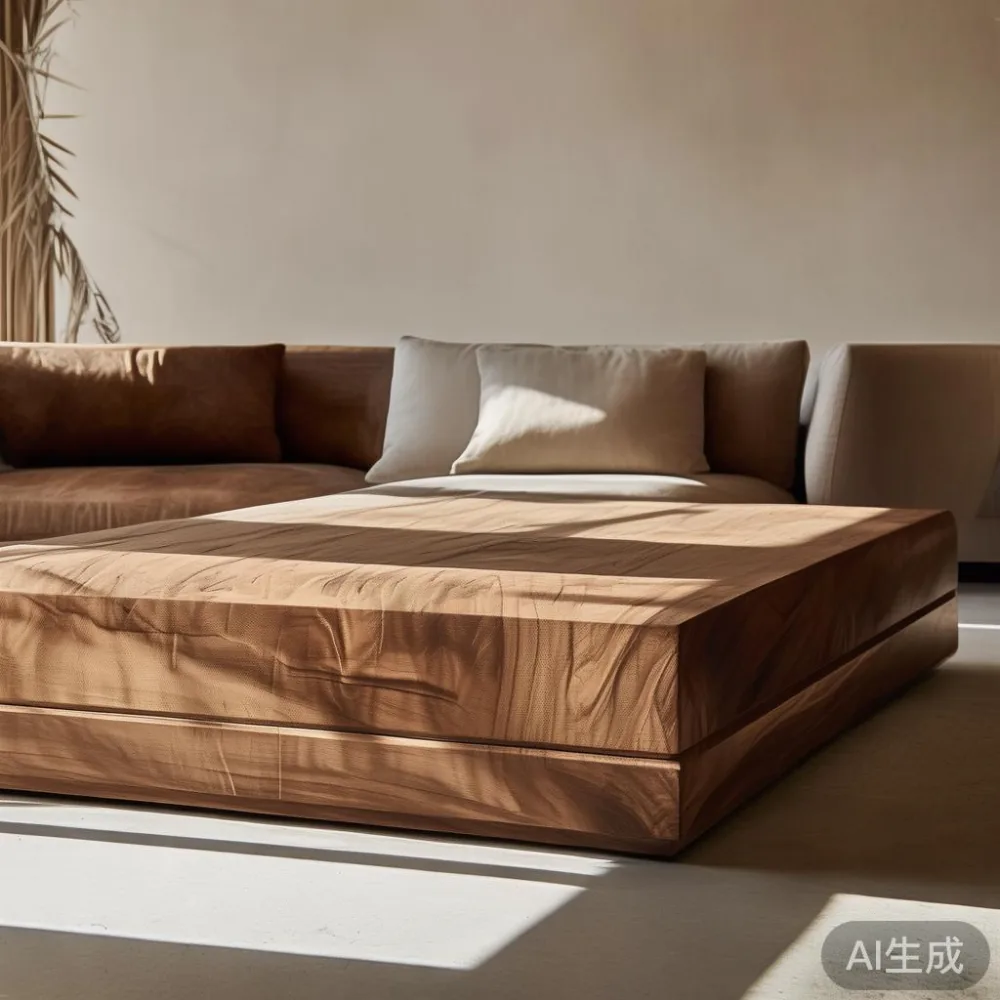
For a typical HDB living room, a 190–210 cm solid wood sofa suits a 300–360 cm wall, while a 220–240 cm sofa needs approximately 380–420 cm of clear wall and a wider visual field. Three-seat frames commonly weigh 70–100 kg, with some solid timber frames exceeding 110 kg. This weight matters for lifts, stairwells, and delivery planning. Check the lift door and cabin dimensions; furniture should arrive through Singapore Building and Construction Authority-approved delivery procedures and within the estate’s moving rules.
My colleague tested a 205 cm three-seat MIDHILL sofa last month in a Tampines flat before the client signed off. It cleared a 90 cm apartment door with 6 cm to spare on each side, but the carton was too wide for one older lift. The sofa was therefore delivered in separated sections and assembled inside the living room. That visit showed why nominal product width is less important than the actual access route.
For reference, shoppers comparing under 2000 Nordic furniture designs often assume that pale, clean-lined pieces will make a small room feel larger. That visual effect is real, but only when circulation is controlled. A 185 cm sofa in a warm oak finish may be more suitable than a 230 cm model in a heavy dark stain.
How much space should remain around a dining table?
A dining table requires space beyond its tabletop dimensions. Each diner needs about 55–60 cm of frontage along the long sides and 45–55 cm at the ends. For a rectangular table, add 90–120 cm to the total width for chairs and movement. Thus, a 160 × 90 cm dining table usually needs a clear zone of approximately 250 × 150 cm.
Common dining table sizes for Singapore homes include 120 × 75 cm for 4 people, 150 × 85 cm for 4–6, 180 × 90 cm for 6, and 200–220 × 90–100 cm for 8. For a compact HDB dining area adjoining the living room, an extendable 140 × 80 cm table may serve 4 people at 140 cm and open to 180–200 cm for 6. An extension adds roughly 25–40 kg, so it should be stored near the table rather than carried across the home each evening.
Keep at least 75–90 cm between the dining table and nearby walls, cabinets, or the back of a sofa. In a narrow combined dining-living area, a round dining table can reduce pinch points. A 110 cm diameter table seats 4 with around 45–55 cm per person and may fit where a 150 cm rectangular table would not. However, a round marble table needs a wider turning zone than its diameter suggests because chairs project outward.
Check pendant-light clearance too. The bottom of the shade is commonly 70–80 cm above the tabletop. A low ceiling may make a 75 cm-high dining table visually heavy; choose a 72–75 cm frame, which suits many Singapore seating arrangements. Make sure the table does not interfere with a 90 cm sliding door or align awkwardly with a kitchen entrance.
What is the right clearance for coffee tables and marble side tables?
Coffee tables should sit within 35–45 cm of the sofa seat edge. From the front edge of the sofa, maintain 40–45 cm of legroom before the table begins. The tabletop should be 5–10 cm lower than the sofa seat for comfortable reach, and its corners should be rounded or softened in a family home with children.
A 100 × 55 cm coffee table suits a 180–200 cm sofa, while 120 × 60 cm fits a 210–230 cm sofa. Tiny living rooms often benefit from a 90 × 45 cm model or an oval table with a 40 cm minimum width. Avoid pairing a 220 cm sofa with a 70 cm square coffee table; the proportions can look undersized and leave awkward gaps.
Marble tables need additional care during planning. Natural stone variations mean that slabs differ in thickness, veining, and weight. A 100 × 55 cm marble-top table may weigh 35–55 kg, while a larger 120 × 60 cm version can reach 60–80 kg. The base must be stable, and the table should not be positioned where someone may catch a corner while descending a step or passing a doorway.
Side tables beside a sofa should generally fall within the armrest’s reach: no more than 40–45 cm from the seat edge. A 40–45 cm diameter side table is suitable for a compact room, while a 50–55 cm square table works with a broad American light luxury sofa. Keep the height around 50–60 cm so a cup, book, or remote can be reached without stretching.
How do lift and corridor widths affect your furniture order?
Measure three access points before ordering: the lift door, the lift cabin, and the corridor turns. An 80–90 cm lift door can reject a sofa carton wider than 80–90 cm even if the sofa itself is narrow enough for the room. A 110 × 110 cm lift cabin may accept a rotated sofa section, but diagonally fitting a 205 cm frame is not realistic. For corridor and stair access, record the narrowest point, including ceiling-height obstructions and fire doors.
Typical Singapore HDB lift cabins measure approximately 100 × 120 cm or 110 × 140 cm, but building-specific dimensions vary. Newer condo lifts may provide larger cabins and wider private corridors. Older estates may have 80 cm doors, tight 90 cm hallway turns, and fewer staging areas. A solid wood dining table with detachable legs is easier to transport than a fixed marble slab, while a bed frame may separate into headboard, side rails, and slats.
Delivery should be quoted in Singapore dollars and in working days. For local stock, allow 3–7 delivery days after confirmation; made-to-order pieces commonly require 30–60 days, with shipping to some destinations taking 45–90 days. Confirm whether the quoted price includes GST. Singapore’s GST is currently 9%, and a quoted SGD 2,400 item would be SGD 2,616 including GST.
On-site assembly, stair carry, and hoisting are separate questions. Ask for a written delivery plan showing the delivery day, access path, number of handlers, and any charge above a specified floor. A 10-year structural warranty is useful, but it does not replace careful access planning or a clear damage-claims process.
How should you size a wardrobe, bed frame, and nightstand?
Although the focus is the living room, the rest of the flat can affect what furniture you bring into it. A bed frame and wardrobe should not be evaluated from catalogue dimensions alone. Their delivery sections, lift fit, and assembled footprints determine whether a move is manageable.
For a master bedroom, a 150 × 200 cm queen bed requires approximately 320–350 cm of wall width for side access and 220–240 cm of depth, depending on the headboard and footboard. A king bed measuring 180 × 200 cm may need 350–380 cm of wall space. Leave 55–65 cm beside the bed for a nightstand and for someone to sit down. A 40 × 40 cm nightstand with a 45–55 cm height suits most frames.
Wardrobes need door-opening space, not just carcass width. A 120 cm wardrobe may require 120–135 cm of clear floor space when hinged doors open; sliding doors reduce the projection but occupy more width along the wall. Maintain at least 60 cm in front of drawers and 90 cm in a primary aisle where possible. A 45–60 cm wardrobe depth is often suitable for HDB rooms, while 55–60 cm allows for hanging garments and internal drawers.
When comparing products, the best American bed for 2026 should be judged by frame construction, centre support, joinery, mattress clearance, and delivery configuration rather than appearance alone. A well-braced solid wood frame may weigh 80–140 kg. If the lift cannot accept the assembled frame, confirm that rails, slats, and fasteners are labelled for correct reassembly.
What should a Singapore HDB living room leave free?
A practical living room keeps a 75–90 cm circulation route between the entrance, sofa, dining area, and balcony where feasible. The route should not repeatedly cross in front of the television or dining chairs. Keep 10–15 cm between major furniture and walls where cleaning is important, except where a flush placement is required by the layout. Avoid placing a tall cabinet immediately beside a doorway if it reduces the clear opening below 80–85 cm.
For a 3-room HDB flat, a 190–205 cm sofa, a 120–150 cm dining table, a 90–110 cm coffee table, and one 45–55 cm side table may create a balanced starting point. These are working dimensions, not rules. A larger family may need a 220 cm sofa and a 180 cm dining table, while frequent visitors may require a deeper circulation path. The best Coastal sofa for 2026 for one flat may be unsuitable for another with a 300 cm usable wall and an existing 6-person table.
Style also affects perceived size. Pale oak, warm white, and matte finishes reflect more light than dark walnut. French light luxury often uses light upholstery, curved edges, and slim bronze details; American light luxury may combine generous proportions with restrained contrast; post-modern light luxury can use clean geometry without making the room feel visually heavier. If you are searching for sale Japandi furniture, check the actual footprint, drawer projections, and frame clearance rather than relying on a lifestyle photograph.
Online searches for cheap Mid-century modern furniture can surface low prices, but compare solid wood species, joinery, finish coverage, and warranty terms. Price alone does not reveal whether a dining table includes a stable apron and mortise-and-tenon joints, or whether a sofa frame has proper corner bracing. For example, a SGD 900 dining table and a SGD 2,200 dining table may have similar photographed dimensions but different timber, hardware, and structural support.
Which dimensions should be written into the order checklist?
Record the room’s maximum furniture length, minimum access width, and desired clear aisle. Then compare each item’s assembled dimensions, packaging dimensions, weight, and installation method. For every order, include 6 key numbers:
1. Width in cm: measure the narrowest lift door and corridor, not only the room wall.
2. Depth in cm: include chair pull-out space, drawer travel, and the sofa-to-coffee-table gap.
3. Height in cm: check ceiling fans, light fittings, window sills, and lift cabin height.
4. Weight in kg: use the packaged weight for handling and the assembled weight for structural planning.
5. Delivery time in days: distinguish stock delivery from production and export schedules.
6. Price in SGD: confirm the GST-inclusive total and any access-related charges.
A final visual check can be done with masking tape on the floor. Mark the sofa, table, and circulation route at 1:10 scale, then walk around the arrangement. If a 45 cm passage feels tight, make the coffee table narrower or switch to a smaller dining extension. If a cabinet blocks the corridor, move it before ordering.
Majlis furniture should fit the architecture of the home, not dictate a generic showroom arrangement. Solid wood sofa frames, bed frames, dining tables, wardrobes, nightstands, and marble tables all have practical limits. Confirm measurements, delivery access, and warranty terms before payment, and allow 3–7 days for local delivery unless the item is made to order. MIDHILL’s 10-year structural warranty and lifetime refinishing service add long-term value, while 14-day returns provide a defined window for checking suitability.
For a broader reference list, the top 10 Scandinavian furniture examples are often praised for visual lightness, yet only the dimensions that suit your lift, corridor, and room should enter your shortlist. The same discipline applies to every majlis furniture decision: measure first, arrange second, and then select the finish and character that complement the home.