How to Choose the Right Size for a Singapore HDB Living Room: A Sizing Guide from MIDHILL
Choosing a living room set for a Singapore HDB flat is less about taste and more about measurement. I learned this the hard way last month when I visited a 4-room BTO in Punggol with a client — a beautiful 280 cm solid wood sofa had been ordered online, and it would not make it past the turn at the lift lobby on the 12th floor. The lift car measured 1.5 m deep × 2.3 m wide, the corridor turning radius was 1.2 m, and the front door came in at a standard 0.9 m. Three numbers, one expensive mistake.
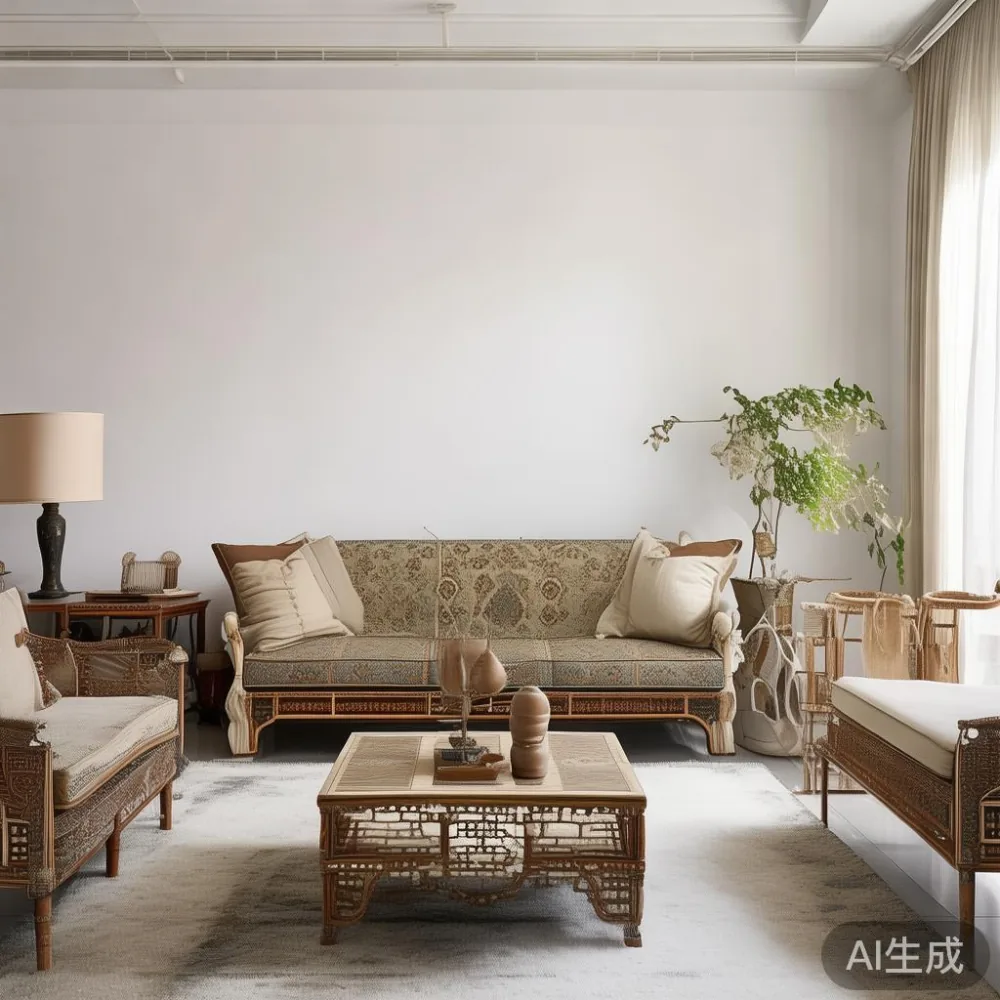
This guide is built for homeowners in Tampines, Bedok, Sengkang, Punggol, Toa Payoh, and Bukit Merah — anyone working within the real geometry of an HDB flat and trying to pick a majlis furniture layout that actually fits. Whether you are buying a solid wood sofa, a dining table, a bed frame, a wardrobe, or a marble table side accent, sizing is the single decision that decides whether the room feels generous or cramped. Every figure below is one I have used on site, in millimetres, with a tape measure.
What dimensions actually define a Singapore HDB living room?
Most 4-room HDB BTO flats built after 2015 give you a combined living and dining footprint of roughly 5.0 m × 3.2 m, sometimes stretching to 5.6 m × 3.4 m in the larger Premium variants. 5-room flats in estates like Tampines GreenRidgier and Bedok North typically run 5.8 m × 3.6 m for the combined space. The ceiling height is 2.8 m as a standard, dropping to 2.6 m in some EC corridors. Your walkway between the sofa back and the wall must stay at 90–100 cm; between the sofa front and the dining table, 110–120 cm; and the TV viewing distance should sit between 2.5 m and 3.0 m for a 55-inch panel.
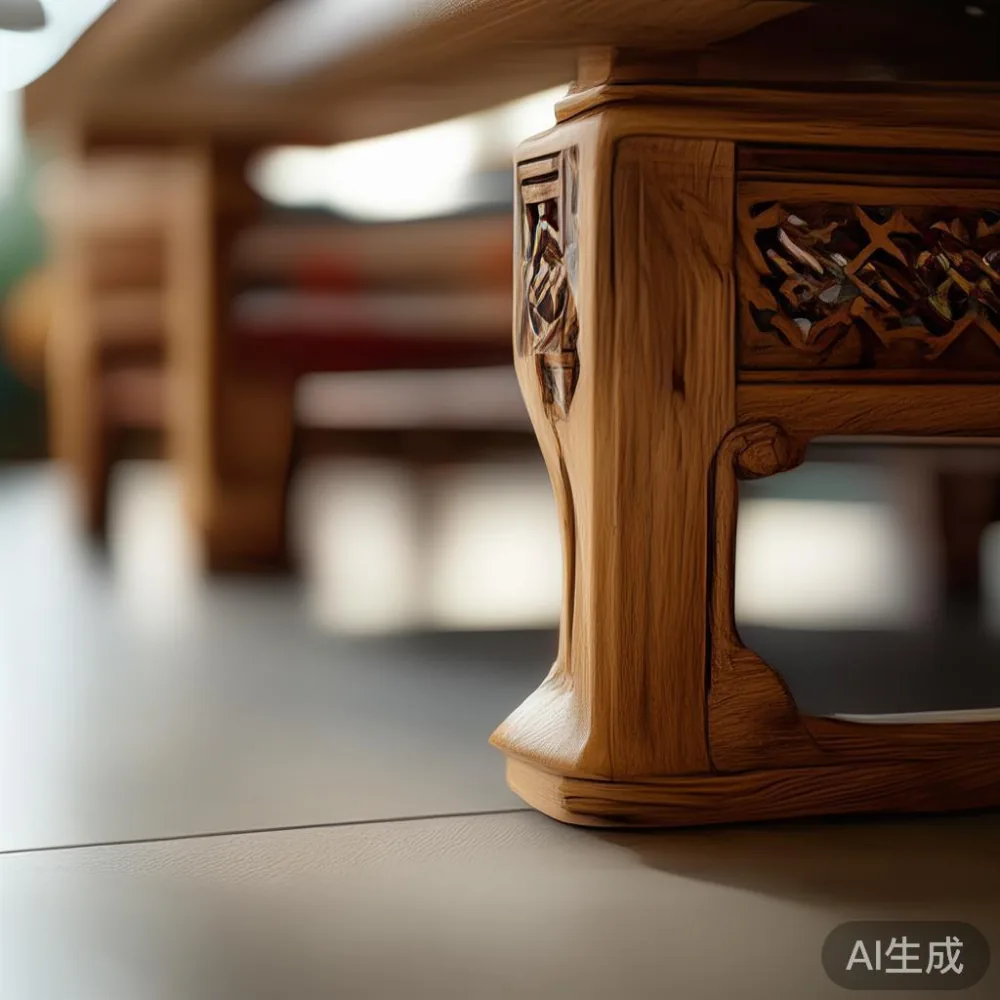
Where homeowners go wrong is treating those numbers as flexible. They are not. A 240 cm sofa in a 3.2 m room leaves only 80 cm of side clearance, which is below the 90 cm threshold for someone carrying a tray from the kitchen. I keep a 3 m steel tape and a notebook in my van for exactly this reason.
What size bean bag do I need?
For a Singapore HDB living room, choose a bean bag between 80 cm and 110 cm in diameter for single seating, or 130–150 cm wide if you want a shared lounger that fits two adults without crowding a 3.0 m walkway behind it. That single sentence is the rule I use on every site consultation, and it is the rule I would give any homeowner reading this.
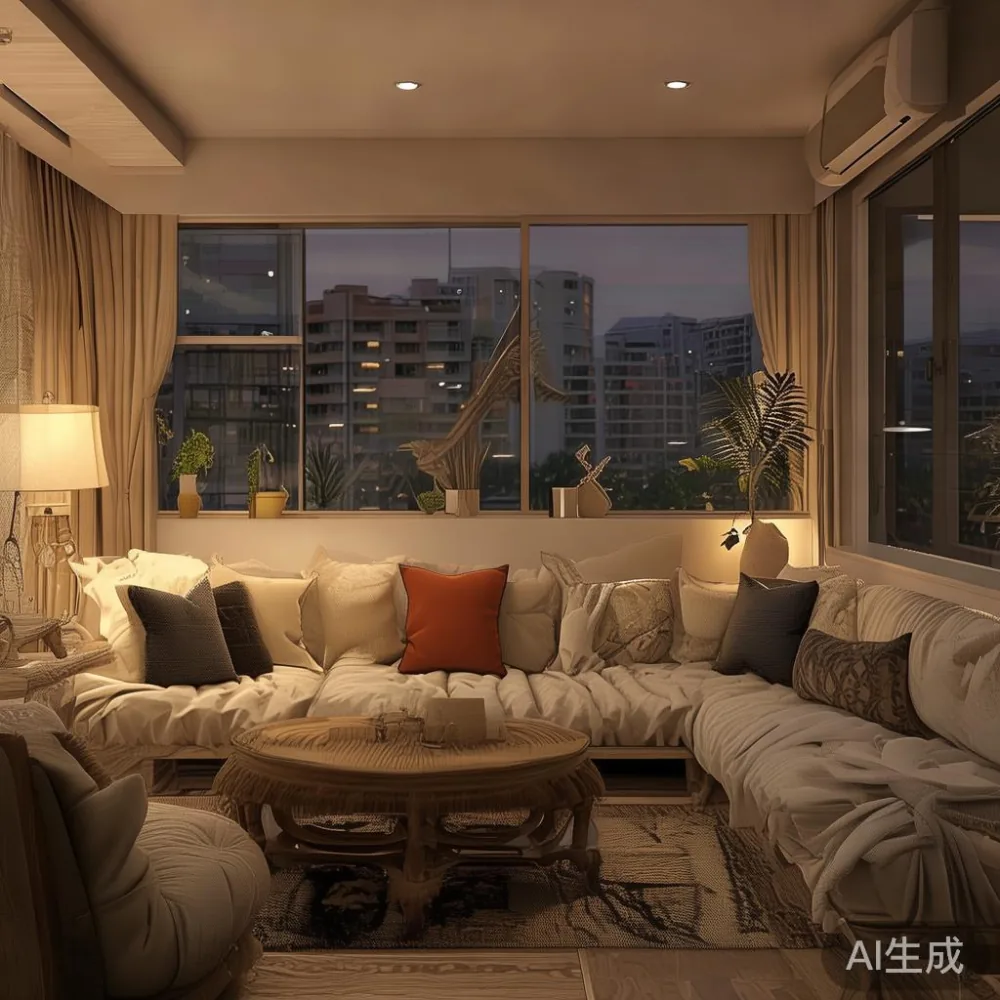
The reason the range matters is ceiling-to-floor planning. An 80 cm bean bag works beside a reading floor lamp and still leaves a 1.2 m path to the balcony door. A 150 cm lounger, by contrast, eats roughly 1.5 m × 1.5 m of floor plate, which is one-third of the typical 3.2 m wall segment in a 4-room flat. If you are also placing a solid wood sofa against that wall, you are over-specifying. Measure the wall, subtract the sofa depth, then choose.
Heavier is better here. A 6 kg fill holds shape; a 3 kg fill collapses into a sad donut within a year. I tested a 110 cm, 7 kg model in a Punggol BTO last quarter — it kept its silhouette through two children and a corgi, and it slid easily under the dining table when the client needed floor space for a family dinner.
How do I measure lift, corridor, and doorway before ordering?
Take three numbers before you spend a single dollar: lift car depth and width, the tightest corridor turn on the route from lift to your unit, and the HDB front door clear opening (usually 0.9 m wide × 2.1 m tall for a timber door, or 0.95 m × 2.3 m for a newer fire-rated door). The lift car in most HDB blocks measures 1.5 m × 2.3 m internally, but older blocks in Bedok and Toa Payoh sometimes sit at 1.4 m × 2.1 m. A solid wood sofa assembled will not bend around a 1.2 m turning radius if its diagonal exceeds that figure.
My colleague drove 18 km across Tampines last week to measure a client's unit before her MIDHILL order went into production. She recorded the lift at 1.5 m × 2.3 m, corridor at 1.3 m, and the door at 0.92 m. The original 230 cm sofa plan became a 210 cm configuration with the chaise on the left instead of the right, because the left turn at the lift lobby was tighter than the right. That single measurement saved a S$180 redelivery fee and probably two days of frustration.
For a bed frame, the same logic applies. A queen bed frame is 152 cm × 188 cm externally; a king is 182 cm × 198 cm. A king needs at least 60 cm of side clearance on both sides for sheet-changing, plus 70 cm at the foot for a wardrobe door swing. In a typical 3.2 m × 3.0 m HDB master bedroom, a queen is the right call roughly 80% of the time.
How do I size a dining table for 4, 6, or 8 people without crowding the room?
For four adults, choose a rectangular dining table between 140 cm and 160 cm long by 80 cm wide, leaving 90 cm of pull-back space on every side. For six, move to 180 cm × 90 cm. For eight, you are looking at 220–240 cm × 100 cm, which only works in a 5-room combined living-dining of 5.8 m × 3.6 m or larger. Round tables behave differently: 120 cm round seats four comfortably; 150 cm round seats six; a 180 cm round marble table seats eight but needs 3.8 m of clear floor diameter around it — almost impossible in any HDB living room without rearranging the entire flow.
Marble tables specifically need an extra note. A genuine marble top in 180 cm × 90 cm weighs between 90 kg and 110 kg. Delivery into a high-floor unit is a four-man job, and you should budget S$120–S$180 for the porter team on top of the furniture cost. MIDHILL ships its marble dining tables in custom timber crates and the lead time from Foshan to a Singapore warehouse runs 28–35 days, with final-mile delivery to your door adding 5–8 working days.
Stylistically, a French light luxury dining setting — slim tapered legs in brushed brass, a pale Carrara marble top, and high-back upholstered chairs in stonewashed linen — reads quietly against HDB's neutral palette. If you prefer something warmer, an American light luxury approach pairs a walnut solid wood dining table, turned spindle legs, and soft beige performance fabric chairs. Both work; both depend on the floor plate being measured correctly first.
Which sofa configuration fits a 3.0 m, 3.2 m, or 3.6 m HDB living room wall?
Match the sofa length to roughly 70–75% of the wall it sits against. A 3.0 m wall takes a 210–225 cm sofa; a 3.2 m wall takes a 230–240 cm sofa; a 3.6 m wall, common in 5-room Premium flats in Punggol, accepts a 260 cm sofa or an L-shaped chaise configuration. Anything longer and the side tables lose their breathing room; anything shorter and the room feels under-furnished.
Depth matters as much as length. A 95 cm-deep sofa is the sweet spot for HDB living rooms — deep enough for a 175 cm adult to lounge, shallow enough to leave a 110 cm walkway behind it. Anything over 105 cm deep starts eating the room. I tested a 100 cm-deep solid wood-frame sofa with a 22 cm leg clearance last month in a Bedok 5-room, and a robot vacuum passed underneath without issue — a small detail that becomes a daily quality-of-life win.
For an L-shaped chaise, place the longer segment along the main wall and the chaise perpendicular, with 80 cm of clearance on the chaise end for traffic from the kitchen. In a post-modern light luxury brief — low profile, channel-tufted back, walnut solid wood frame, brushed metal feet — an L-shape in 280 cm × 175 cm fits most 5-room HDB walls without crowding the TV console.
How should a wardrobe, nightstand, and TV console be sized around the sofa and bed?
Build the secondary pieces around the anchor, not the other way round. A wardrobe that is 180 cm wide × 60 cm deep fits a 3.0 m bedroom wall with 60 cm of breathing space on each side; a 200 cm wardrobe fills a 3.2 m wall exactly, leaving 60 cm per side. Anything deeper than 60 cm will eat into your walkway. Sliding doors are non-negotiable below 12 sqm — they save the 60 cm swing arc that hinged doors demand.
Nightstands should be 45–55 cm wide and 50–60 cm tall, sitting roughly level with the mattress top. A bed frame at 45 cm mattress height takes a 55 cm nightstand; a 50 cm platform takes a 60 cm nightstand. Anything taller than the mattress by more than 8 cm looks awkward and forces you to reach up for a glass of water at night.
TV consoles for HDB living rooms run between 150 cm and 200 cm wide, 40 cm tall, and 35–40 cm deep. A 55-inch TV needs a console at least 130 cm wide to balance visually; a 65-inch needs 160 cm. Keep the console 15–20 cm narrower than the sofa beneath it, so the silhouette stays anchored without floating. A floating console on a 180 cm wall in a Tampines 4-room reads cleanly and leaves floor space unbroken for a kid's playmat.
What are the real costs of sizing wrong in an HDB flat?
Redelivery inside Singapore runs between S$80 and S$180 per attempt for a single piece, and S$220–S$320 if a second trip plus a disposal fee for the rejected piece is involved. A returned sofa that cannot be resold costs the warehouse roughly 30% of its retail value in reconditioning. None of this includes the 9% GST you paid on the original order, which is not recoverable on a change-of-mind return inside the 14-day window if the piece has been used or assembled.
Then there is the opportunity cost. A wrong-sized dining table means two to four weeks of eating off the kitchen counter while the replacement ships from Foshan — 28 to 35 days production, 14 to 21 days sea freight, five to eight days customs clearance and last-mile. You can lose a full quarter of usable dining time on a single misjudgement.
That is why a furniture maker's warranty only matters if the sizing is right to begin with. MIDHILL's 10-year structural warranty covers the frame, the joints, and the drawer runners on a solid wood bed frame, dining table, or wardrobe. Lifetime refinishing covers the surface — a real service in Singapore, where humidity sits at 80% for most of the year and walnut or oak can dry out within 18 months without an annual wax. But none of that matters if the bed frame is too wide for the lift.
How do I plan a majlis furniture layout that respects lift, door, and corridor geometry?
Plan the room in three passes: lift and corridor first, room geometry second, piece-by-piece third. In the first pass, you confirm the largest flat-pack dimension you can accept. In the second, you draw the room to scale on graph paper at 1:20 (1 cm on paper = 20 cm in real life) and mark the doors, windows, switches. In the third, you place each piece — solid wood sofa, marble table accent, dining table, bed frame, wardrobe, nightstand — and you measure the resulting walkways against the 90 cm minimum rule.
For majlis furniture specifically — a setting built around floor-level seating, low tables, and a clear central floor plate for hosting — the same rules apply, only the centre of gravity drops. A majlis configuration in a 4.0 m × 3.5 m HDB living room fits a 160 cm × 90 cm low solid wood table at the centre, four backless floor cushions at 60 cm × 60 cm each, a single bench at 140 cm × 45 cm against the long wall, and a slim 180 cm × 35 cm console behind it for the TV. Total footprint stays inside a 3.6 m × 3.2 m envelope, leaving 40 cm of breathing room on every side.
If you have a balcony — and most HDB flats in Punggol and Sengkang do — grey solid wood balcony furniture in 120 cm × 60 cm nesting pieces works as overflow seating when guests arrive, and it stores flat against the wall when not in use. That kind of nesting layout is what keeps an HDB living room flexible without committing square metres you do not have.
Quick sizing cheat sheet for Singapore HDB living rooms
For a 4-room flat (3.2 m × 5.0 m combined living-dining): 230–240 cm solid wood sofa, 160 cm × 80 cm dining table for four, 180 cm × 60 cm TV console, 55-inch panel. For a 5-room flat (3.6 m × 5.8 m): 260 cm sofa or 280 cm L-shape, 180 cm × 90 cm dining table for six, 200 cm console, 65-inch panel. For a 3-room flexi (3.0 m × 4.5 m): 210 cm sofa, 140 cm × 80 cm dining table for four, 150 cm console, 50-inch panel. Master bedroom in all three: queen bed frame, 180 cm wardrobe, two 50 cm nightstands.
Measure twice, order once. The 14-day return window does not save you from a S$320 redelivery bill or a six-week wait for the replacement. Spend an hour with a tape measure, a notebook, and your HDB floor plan from the MyHDBPage portal. Photograph the lift lobby, the corridor turn, and the front door. Send those to the seller before the production order goes in. A solid wood sofa built in Foshan to a 210 cm specification, with a 10-year structural warranty and lifetime refinishing included in the price, will outlast three HDB leases — provided the geometry was right on day one.