Matching Furniture for Warm Minimal Interiors in Singapore
Warm minimalism is not the same as a bare room filled with matching boxes. It is the careful balance of pale walls, tactile natural materials, measured lighting and furniture with enough character to make daily life feel comfortable. In Singapore, the challenge is especially practical: an HDB flat in Tampines may have a compact living room, while a Punggol condo can have generous windows but narrow lift access. Bedok homeowners often choose pieces that work hard without making the home feel crowded.
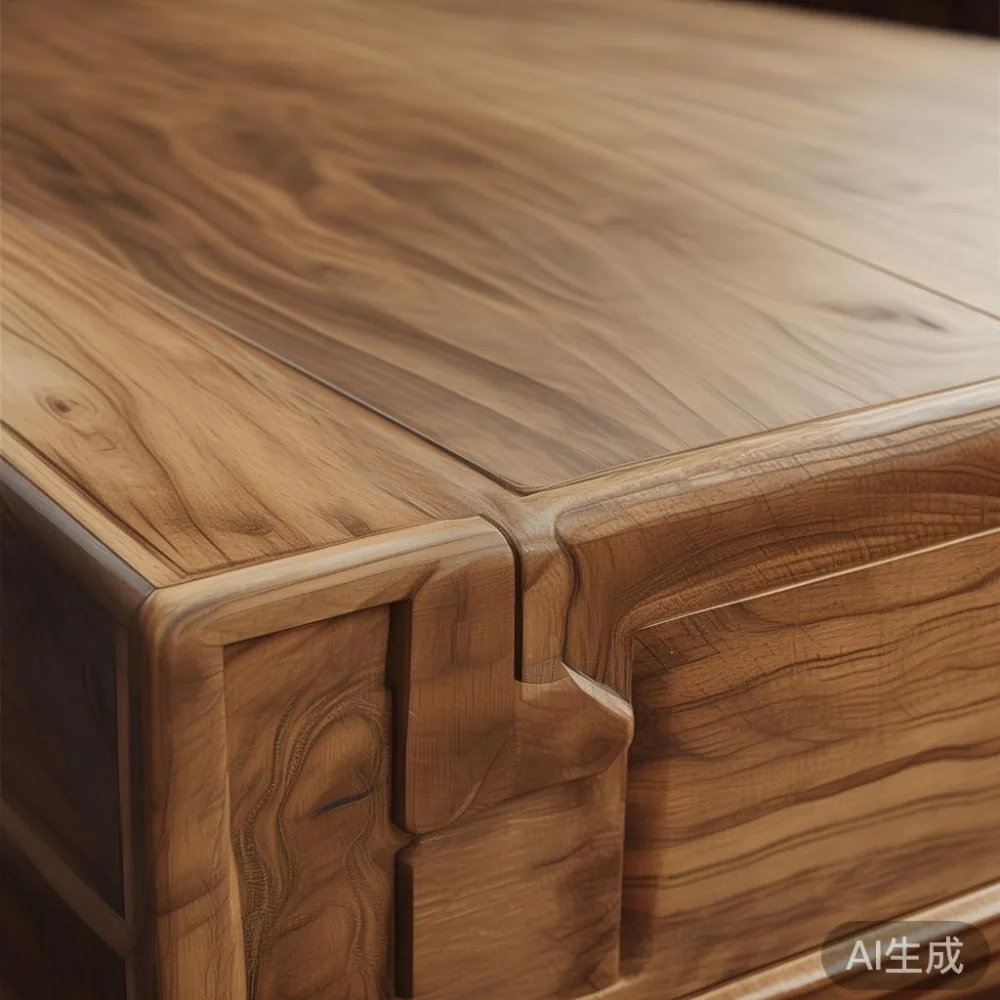
This guide explains how to match solid wood furniture to a warm minimal interior, with dimensions, prices in SGD and delivery considerations for Singapore. The principles apply to majlis furniture as well as bedrooms and dining areas, because continuity matters more than a single dramatic statement.
What makes an interior feel warm rather than empty?
A warm minimal interior needs three things: texture, tonal contrast and a small number of human-scale details. Texture comes from grain, woven fibres, stone or metal. Tonal contrast prevents pale wood and off-white walls from flattening into one continuous surface. Human-scale details might be a 42 cm ceramic lamp, a 55 cm book stack or a tray placed within reach of the sofa.
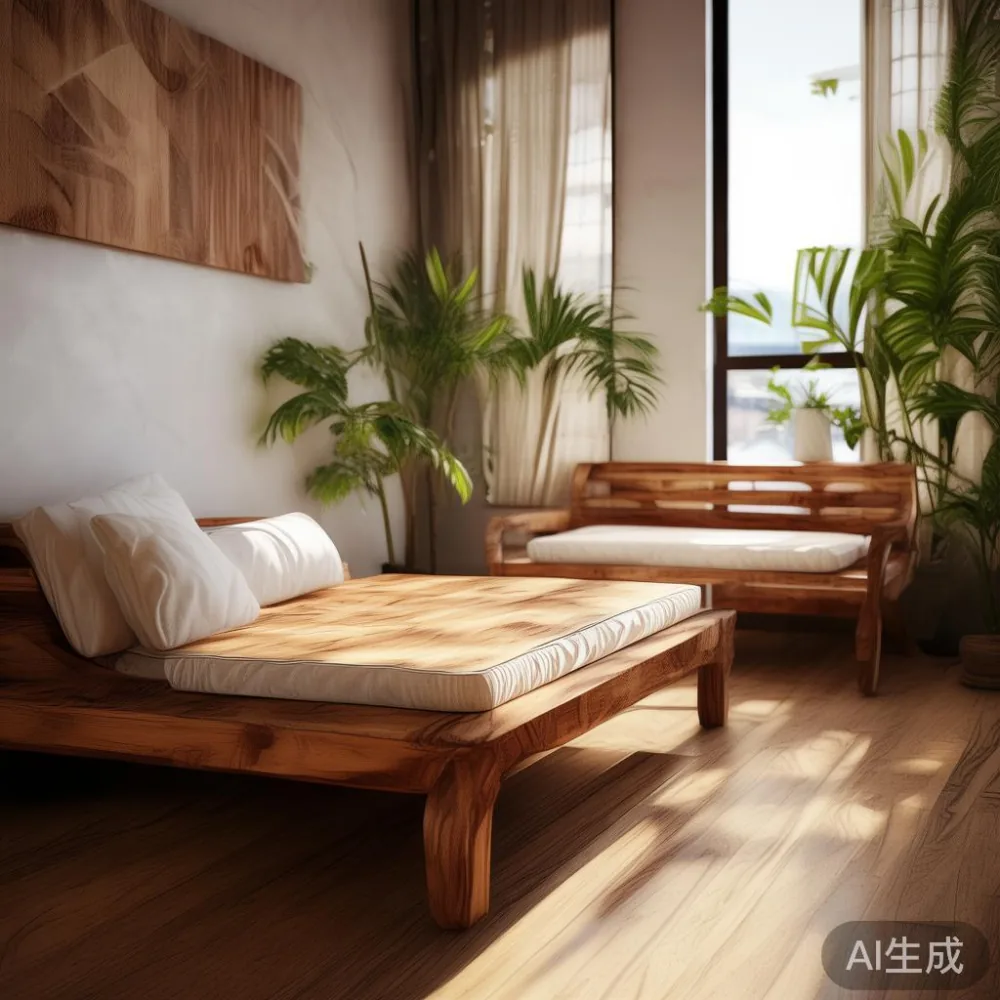
Keep the permanent palette to approximately 4 colours. A reliable combination is warm white walls, light oak, oatmeal upholstery, matte black accents and muted sage. If you prefer French light luxury, introduce curved profiles, upholstered seating and a marble table with visible veining. American light luxury works well with broader cushions, clean-lined storage and mixed metal finishes. Post-modern light luxury is more sculptural, allowing a round dining table or unusual bedside form to interrupt a disciplined background.
Avoid filling every visible surface. On a 100 cm console, leave at least 30 cm of clear top space. On a 180 cm dining table, allow 75 cm behind each seated person for movement. These are simple planning rules, but they protect the calm that minimalism depends upon.
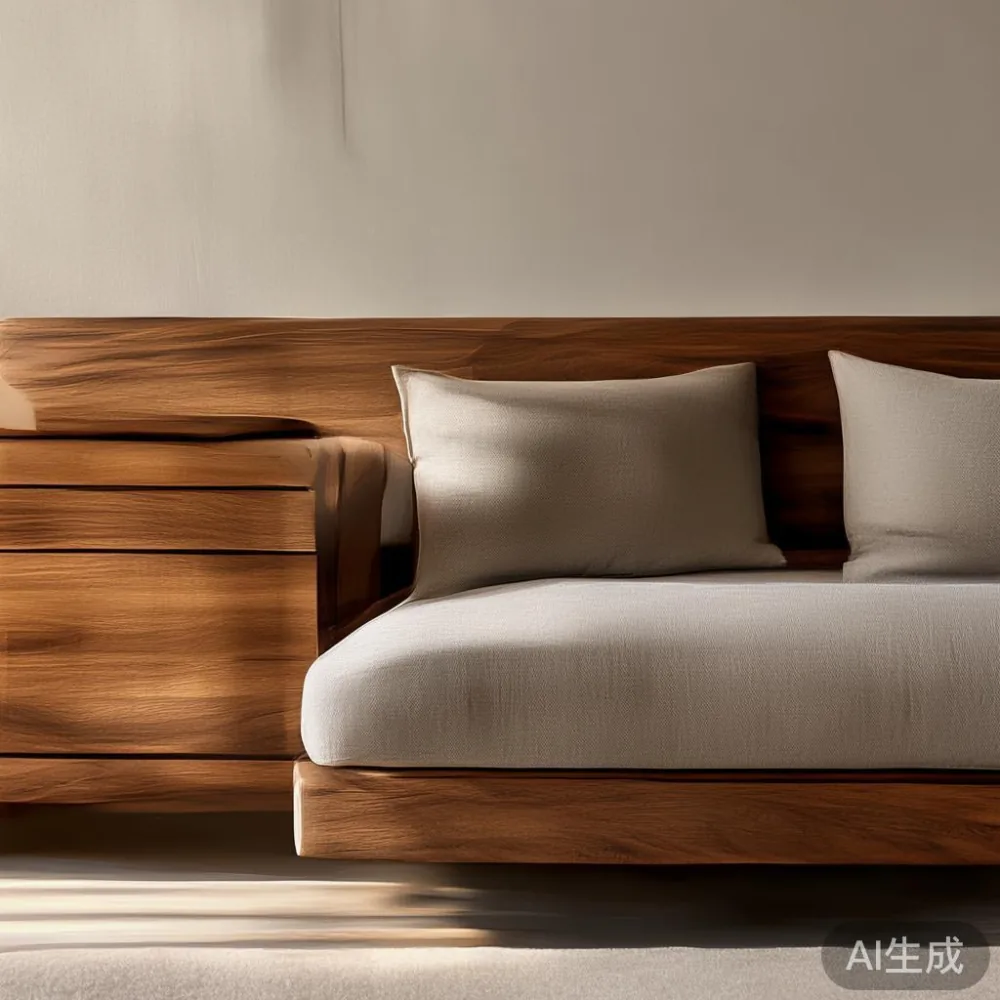
Which solid wood pieces should anchor the room?
The anchor should be the largest item needed for daily life, not automatically the largest item available. For a 3.2 m by 3.6 m living room, a 180–210 cm solid wood sofa is usually more suitable than a sectional extending beyond 260 cm. Check the actual sofa dimensions, including the frame rather than only the seating area. Allow 40–45 cm from the sofa arm to the nearest coffee table, and approximately 75–90 cm between a sofa and a dining zone.
A 160–180 cm dining table suits a compact family dining corner with 60 cm around each side. In a narrow HDB dining area, a 140–150 cm rectangular table can seat 4 people with better circulation. A pedestal base may be more practical than four projecting legs if chairs need to slide in from the corridor side.
For bedrooms, a 150 cm bed frame fits many queen bedrooms, while a 135 cm bed frame works better where the path from the door to the window is tight. A 45–50 cm wide nightstand should align with the mattress edge but need not match its exact length. For storage, a 120–180 cm wardrobe can form a calm wall, provided doors can open without striking a wall or blocking a corridor.
MIDHILL designs its solid wood sofa, bed frame, dining table, wardrobe and nightstand ranges around durable timber construction, practical proportions and finishes intended for long use. Since 2008, the company has supplied customers in more than 15 countries. Its 10-year structural warranty and lifetime refinishing service are useful considerations when comparing the cost of replacing a damaged frame with maintaining a repairable solid wood piece.
How do you choose proportions for Singapore HDB flats and condos?
Measure in centimetres before selecting furniture, including the parts of the home that diagrams often omit. Ask your building manager for lift door width, lift interior dimensions and corridor turns. A lift with an 80 cm door and a 110 cm interior depth may accept a flat-packed bed frame but reject a rigid wardrobe side panel. A dining table top of 160 cm by 80 cm must also be checked against the lift ceiling height and the diagonal required to turn it into the lobby.
For corridors, leave a 90 cm clear route where possible and never assume that furniture can be tilted without risking the finish. In a Tampines flat with a 95 cm corridor, a 50 cm deep wardrobe can be positioned along a recess while still leaving 45 cm of practical clearance. A Punggol condo with a 120 cm hallway gives more freedom for a 60 cm deep piece, provided the remaining route remains at least 60 cm.
Allow 60 cm between the dining table and the nearest wall for chair removal, 90 cm in a main kitchen aisle, and 75 cm in front of a wardrobe door. These are working targets rather than universal building rules. If the space cannot support them, reduce furniture depth before reducing circulation below what your household actually needs.
Singapore’s 9% GST is included in displayed retail prices when stated, and consumers should compare the final payable amount rather than relying on a pre-GST figure. Budget for delivery separately if the supplier does not include it. MIDHILL offers free shipping on orders over US$350, although the exact international rate and any local surcharge should be confirmed before purchase.
How should a solid wood sofa work with a warm minimal room?
Choose the sofa’s depth according to the room and the way you sit. A 90–95 cm deep model feels generous, while an 85–88 cm depth is easier to combine with a coffee table in a compact living area. Seat height of 40–43 cm works with many standard coffee tables at 38–42 cm. If the sofa is unusually deep, choose a lower table rather than stretching across the room.
For warm minimalism, oatmeal or warm beige upholstery against oak is quieter than stark white. A solid timber base creates visual weight and keeps the body from appearing to float. One cushion can introduce muted green or rust; using that colour on a lamp shade and a book cover creates cohesion without making the room busy.
The phrase “how to style French provincial bed in apartment” sounds bedroom-specific, but the same balance applies to a French light luxury living room. Curved arms, a lightly shaped back and timber feet can soften a rectilinear HDB layout. Keep the pattern count low: one striped cushion, one solid cushion and one textured throw are enough for a 3-seat sofa.
Test the composition from 3 m away and then from the doorway. If every object competes, remove one. Minimalism is not about owning less for its own sake; it is about making the remaining pieces easier to see and use.
What lighting and decoration should accompany the furniture?
Lighting should create warm layers rather than one bright overhead source. Aim for approximately 2700K–3000K in living and dining areas. A 35–45 cm table lamp can provide comfortable accent light beside a sofa, while a 120–150 cm linear pendant over a dining table helps define the zone. In a HDB flat with a low ceiling, a suspended pendant may drop into head space, so an adjustable fixture or flush ceiling light may be more appropriate.
Use a 3-way arrangement: ambient light for general visibility, task light for reading and dining, and decorative light for the evening. A floor lamp beside the sofa should sit roughly 30–45 cm behind its front edge, not directly in the walking path. Keep cords grouped and avoid trailing leads across a family’s primary route.
Natural texture helps more than extra décor. A 160 cm by 230 cm wool or cotton rug can ground a 190 cm sofa and define the seating area. If the rug is smaller than 180 cm, place only its front legs on it to make the connection feel intentional. Choose baskets, ceramic vessels and timber trays in restrained sizes. A 30 cm vase, 18 cm bowl and 12 cm candle holder create enough variation without cluttering a 180 cm cabinet.
Can marble and metal make a warm minimal room feel luxurious?
A marble table can provide the cool counterpoint that stops pale wood from becoming monotonous. Choose a 100–120 cm round marble table for a compact living room, or a 120–140 cm rectangular one if it must serve occasional dining. Leave 40–45 cm between the table and sofa. The stone surface should be paired with something warm, such as a timber tray, linen book stack or woven basket.
Matte metal is usually easier to integrate than highly reflective chrome. Brushed brass adds warmth beside oak and warm white; matte black creates a sharper graphic line. Limit metallic accents to 2–3 visible objects. Repeated metal elements in the same finish will look more deliberate than scattering unrelated shiny pieces around the room.
French light luxury often balances carved or curved details with pale upholstery and cream stone. American light luxury leans towards deep comfort, clean geometry and tactile upholstery. Post-modern light luxury can pair a traditional silhouette with simplified colour blocking. Whichever direction you take, the furniture should share one material family with the architecture.
How do you build a coordinated bedroom?
Begin with the bed, then allow the nightstand to support it rather than dominate it. A 150 cm bed frame with a 45 cm nightstand creates a balanced pair in a 270–300 cm wide bedroom. Mattress drop and frame clearance should be checked before ordering, especially for a slatted base with curved edges.
Keep the bedding quiet: one warm white layer, one oatmeal layer and perhaps one muted accent. A textured throw at the foot adds depth in a compact room. Wall art should be hung 15–20 cm above the headboard and approximately 10–15 cm wider than the bed on each side if a centred composition is desired.
For wardrobes, match the height to the ceiling where possible but avoid an exact full-height fit if the ceiling is uneven. A 210–220 cm wardrobe with a 55–60 cm depth can serve a couple’s clothing needs in a condo, while a 120–160 cm unit may suit an HDB bedroom. Sliding doors preserve clear floor area in narrow rooms; hinged doors need approximately 90 cm of swing space.
If you are researching “how to style Japandi wardrobe in apartment,” focus on the joinery rather than adding many accessories. Pale timber, paper-like lighting, closed storage and a single ceramic vessel are enough. A wall of open shelving can look disciplined in a photograph but difficult to maintain in an active family home.
There is also plenty of design information about “top 10 Rustic furniture” lists, yet a ranking rarely tells you whether a piece fits a 240 cm bedroom wall. Measure first. Likewise, a “best Rustic wardrobe for 2026” phrase should lead to a practical review of depth, door operation, internal fittings and finish, not simply a trend label.
How can you match dining furniture without overcrowding?
A 160 cm by 80 cm dining table seats 4 comfortably and can accommodate 6 at a squeeze. A 200–220 cm model seats 6 with better spacing. Check chair pull-out room before purchase: each diner needs roughly 60 cm behind the chair and about 55 cm of table width. In a narrow dining zone, consider a 150 cm table with an exposed timber pedestal and 4 compact chairs.
The dining table should visually connect to the living area without duplicating every element. If the sofa is oatmeal, the dining chairs can be a similar neutral with timber legs. If the table is dark walnut, use lighter walls and avoid adding another large dark object nearby.
Centre a round or oval rug beneath the dining set, leaving about 60 cm beyond the chairs. A rectangular rug should run beneath the chair feet on the long sides. Keep a pendant approximately 60–75 cm above the tabletop; measure after installation because the specified hanging distance and the floor-to-table gap are different things.
Search results for “cheap French provincial furniture” may produce low-cost pieces, but price alone says little about joinery, timber movement or finish durability. Compare the solid wood components, drawer movement, corner construction and warranty. A dining table with 1,000 kg of evenly distributed load may be specified for structural stability, but real household loads depend on the base, span and assembly, so follow the product guidance.
What should you check before ordering and delivery?
Request a dimensioned drawing with every relevant clearance marked. For a marble table, include the tabletop thickness, base footprint and packaged weight. For a bed frame, include the headboard, footboard and side rails. For a wardrobe, include door opening direction and the space required to install panels inside the room. Confirm whether measurements are nominal or exact; a 2 cm difference can affect a corridor turn.
Also check the route from the loading point to the room. Singapore deliveries commonly take 5–14 business days after the item is ready, but building access, consolidation and custom finishes can extend the period. A 14-day return window offers time to assess the item indoors, subject to the stated return conditions. Keep the packaging and hardware until assembly and inspection are complete.
When comparing a Mid-century modern coffee table with other designs, check height against the sofa rather than choosing only by shape. A 38–42 cm table works with a 40–43 cm seat; a 48 cm side table can sit beside the sofa but should not replace the main coffee surface. Look for solid timber where it is visible, stable joints and a finish that can be maintained.
Last month I visited a family’s three-room Bedok flat after they had replaced a bulky sofa and tall dining table with lower-profile solid wood pieces. The living room was 3.4 m wide, and the lift door measured 82 cm. We checked the packaged sofa frame at 208 cm long and 38 cm deep, then confirmed it could enter diagonally through the lift. A 175 cm dining table was also measured against the corridor before ordering. The room felt more generous because circulation improved, not because every object had been removed.
Can warm minimalism still feel personal?
Yes. Personality enters through scale, texture and a few meaningful objects. Hang one substantial artwork instead of 6 small prints. Display a 28 cm framed photograph, use a 32 cm handmade bowl and keep a short stack of books with covers in the room’s accent colour. These details should be changed seasonally if desired, while the core furniture stays in place.
The goal is not to imitate a catalogue. It is to create a home where the solid wood sofa supports a relaxed evening, the dining table handles a weekday meal and the wardrobe keeps daily life orderly. A warm minimal room should retain visual quiet without losing touch, proportion and character.
Before payment, walk through the room twice: once as a visitor and once with the furniture in use. Open every wardrobe door, pull out every dining chair and sit on the sofa. If a piece feels too large or the route feels pinched, adjust the plan now. Furniture that fits both the lifestyle and the physical dimensions of the home will naturally make the room feel more considered.