Selecting Perfectly Sized Majlis Furniture for Singapore Living Rooms
Choosing furniture for a Singapore HDB living room is partly a matter of arithmetic and partly a matter of restraint. A 3-room flat in Tampines may look generous on a floor plan, yet the usable living area can shrink once dining chairs, circulation routes and a television wall are accounted for. Bedok and Punggol homes often combine compact rooms with shared lift lobbies, narrow corridors and windows facing nearby blocks, so every centimetre affects both comfort and brightness.
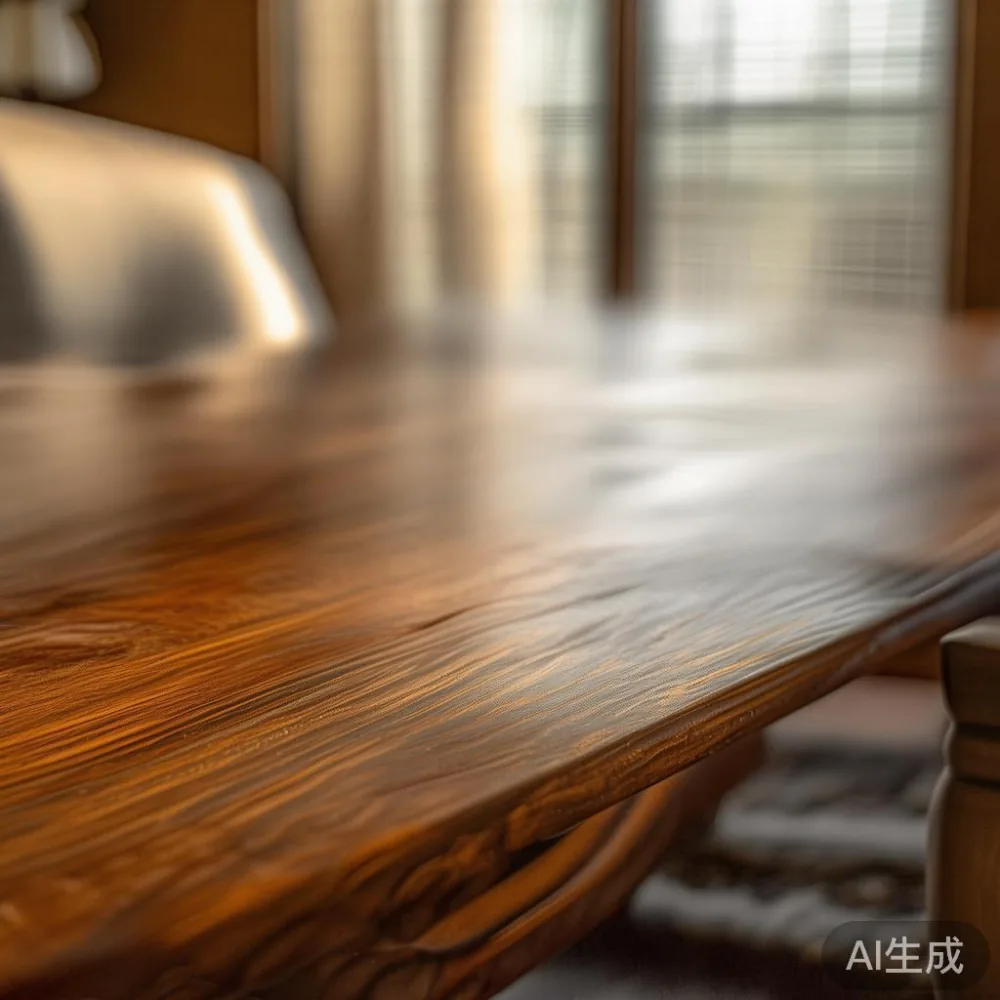
This guide explains how to size a solid wood sofa, dining table, bed frame, wardrobe and nightstand for common HDB layouts. It also considers condo living rooms, where high ceilings and wide glazing can change the visual scale of a room. For shoppers comparing for sale light luxury furniture, dimensions should be checked before finish, fabric or decorative details. At MIDHILL, solid wood construction and restrained proportions can help a room feel composed without filling every available space.
What are the standard living room sizes in Singapore HDB and condos?
There is no single standard HDB living room size, but a useful planning range is 12 to 18 sq m for the main living and dining area of many 3-room and 4-room flats. A 4-room HDB flat may provide approximately 24 to 38 sq m of internal floor area in total, while the living room itself might measure roughly 3.2 by 3.6 m, 3.6 by 4.2 m, or another arrangement. Condo living rooms frequently begin around 16 sq m and extend beyond 30 sq m.
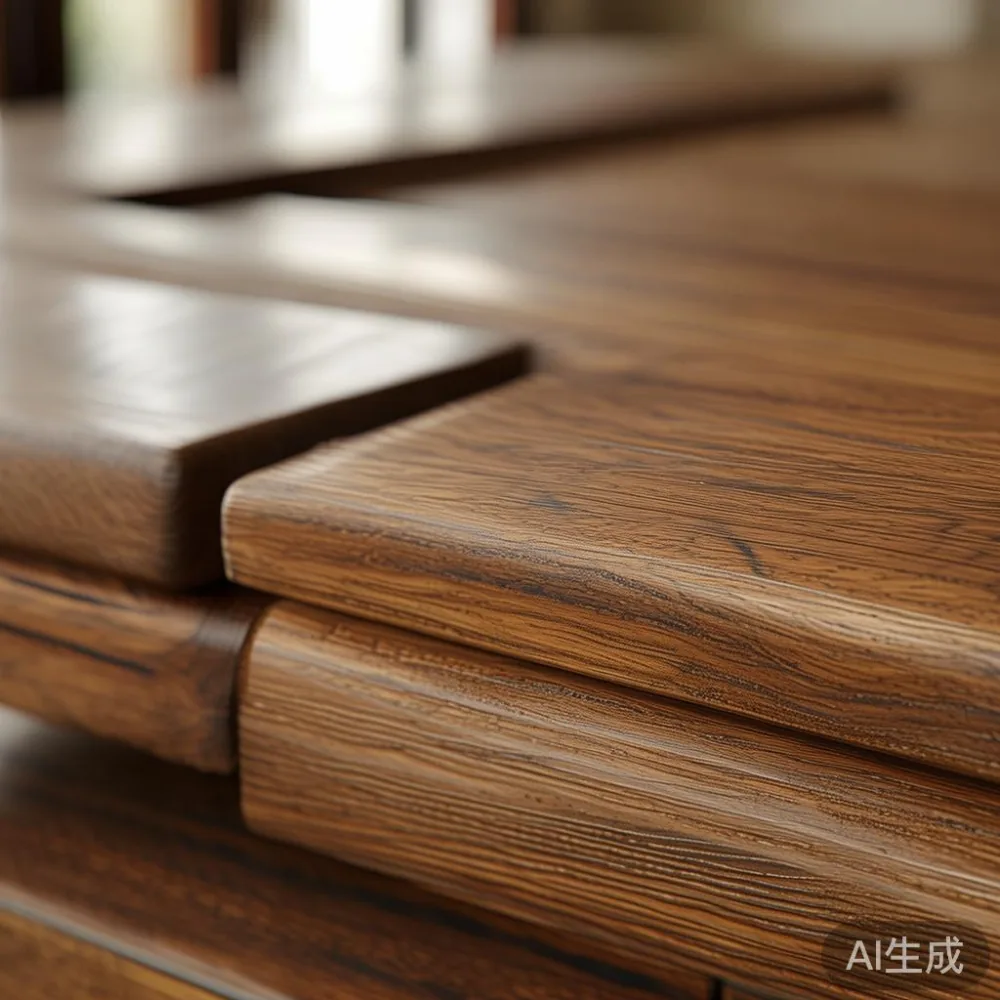
Begin by recording the room, not just the furniture. Measure the wall-to-wall length, width, ceiling height, skirting thickness, door swings and window positions. Note the locations of air-conditioning outlets, power sockets and television brackets. A room with a 280 cm ceiling can tolerate a 220 cm high sideboard, whereas a 240 cm ceiling needs a lower profile. Aim to keep at least 75 cm between the edge of a sofa and a coffee table, and about 90 cm in front of dining chairs for movement.
For visual balance, the sofa should occupy about two-thirds of the wall that anchors the room. On a 330 cm wall, a 210 to 220 cm sofa leaves roughly 55 to 60 cm on either side. A 260 to 280 cm sofa is more suitable for a 400 cm wall. These are planning guides rather than fixed rules, and a room with several doors may require a narrower arrangement.
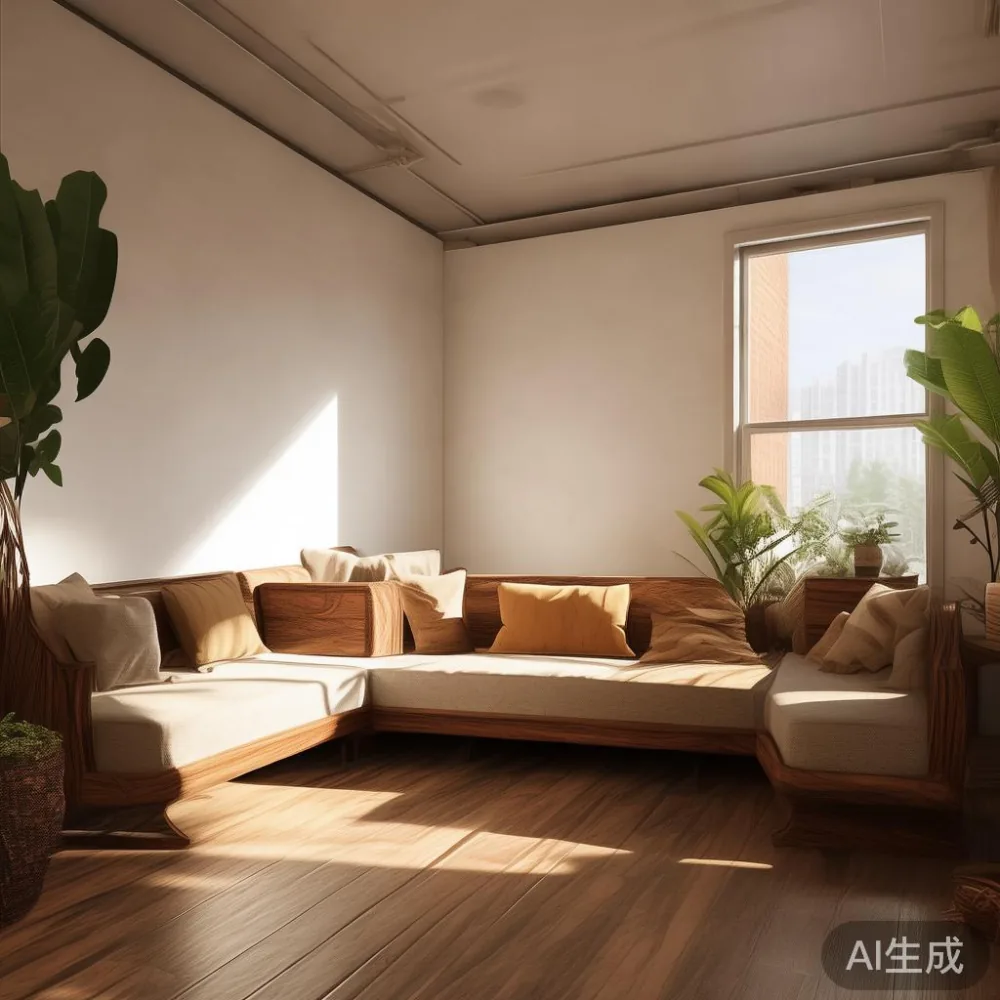
Light also changes perceived size. A sofa placed directly in front of a bright window can appear heavier, while one set perpendicular to the window can frame the opening and make the room feel deeper. Pale upholstery, slim solid wood legs and a wall-mounted television reduce visual mass. If a window faces a neighbouring block, sheer curtains and lighter finishes will help reflect daylight into the room.
How wide should a solid wood sofa be for an HDB living room?
A compact 3-seat solid wood sofa is usually 180 to 205 cm long, a standard 3-seat model runs from 205 to 225 cm, and larger 4-seat versions often measure 230 to 280 cm. Seat depth commonly falls between 55 and 62 cm, while a useful seat height is 40 to 45 cm. Check these figures against your own room and the clear opening of your lift and corridor.
For a living room measuring 3.0 by 3.6 m, a 190 to 210 cm sofa with a depth of 88 to 95 cm is often practical. A 260 cm model may physically fit against the wall, yet it can make circulation feel pinched once a 100 cm coffee table is added. In a 4.2 by 3.6 m room, a 220 to 250 cm sofa can work well if the television is mounted and the side table is compact.
Keep 80 to 90 cm of walking space between a sofa and the opposite wall or console. If that gap is below 75 cm, choose a smaller seat or a shallow nesting table. In many HDB layouts, the television console also competes with the main doorway, so sofa armrests should not project into the route from the lift lobby.
Material selection matters at this stage. A solid wood sofa with a timber frame may look heavier than a slim-legged upholstered model, although a warm oak or light walnut finish can reduce that effect. A customer can research the light luxury sofa vs Modern sofa distinction by comparing frame depth, leg height, cushion profile and the number of visible joints. The practical answer for Singapore is usually a balanced design: a 200 to 230 cm width, raised legs and no more than one oversized accessory.
Lift access should be checked before delivery is booked. Most residential lifts have an internal door width around 80 to 90 cm and a depth of approximately 110 to 140 cm, but older building cores and refurbished lifts vary. A sofa that fits inside a lift may still be difficult to rotate at a landing. Record the narrowest corridor, the turns at each landing and the door opening at home. MIDHILL can advise on packing dimensions and delivery arrangements, and Singapore deliveries typically require a 3 to 7 day preparation window after confirmation, depending on stock and finish.
Which dining table fits without making an HDB dining zone feel crowded?
A rectangular dining table is generally the most space-efficient option for HDB flats. A 4-seat table usually measures 120 to 140 cm long by 75 to 85 cm deep; a 6-seat table commonly measures 160 to 180 cm long by 85 to 90 cm deep. A round table with a diameter of 100 to 120 cm seats four people comfortably, while 130 to 140 cm can accommodate six when the room allows.
Allow 60 cm behind each seated guest and at least 75 cm for a chair to be pushed back without blocking a walkway. A person needs approximately 55 to 60 cm of table width when plates and serving dishes are present. In a 240 cm wide dining section, a 160 cm table leaves about 40 cm on either side, which is too narrow for normal chair movement. A 140 cm table is more realistic, provided the table is positioned with clear access from two sides.
Consider how the dining table interacts with the sofa. Maintain about 90 cm between the dining chair zone and the sofa zone if they share one continuous space. If the table ends beside the sofa, the chairs should not overlap the sofa’s armrest. This is why measuring the chair pull-out space is more informative than measuring the table alone.
Solid wood dining tables also have practical dimensions to verify, including the thickness of the top, the clearance beneath the apron and the weight of each base. A compact solid wood dining table can use a pedestal or trestle base, which helps knee room. French light luxury styling often favours slender lines, balanced symmetry and muted finishes, while American light luxury tends toward deeper tones, generous proportions and plush comfort. Post-modern light luxury can mix shapes and textures, but a measured mix remains more suitable to an HDB interior.
Do not place a long dining table directly across the only route from the entrance. Residents often carry groceries through that same path. If the dining area connects to the kitchen, keep the passage at least 90 cm wide. A 140 cm table with 75 cm clearances on its long sides will usually create a more usable room than a 180 cm table with almost no breathing space.
How do I judge whether a dining table or marble table is large enough?
The right table is large enough for daily meals but leaves the surrounding room visually active. For a family of four, a 140 cm table provides a practical balance in a compact HDB dining area. For six diners, move to 170 or 180 cm only if each place setting can retain at least 55 cm of width and circulation routes remain clear. A marble table may need the same footprint as a wood table, but its pale surface can reflect light and create an airy impression.
For a marble table, check the actual slab dimensions rather than relying on the product name. A 140 by 80 cm top may weigh approximately 70 to 110 kg, while a larger natural stone table can exceed 180 kg. Confirm the packaged weight, lift capacity and number of handlers required. Natural stone also needs coordinated furniture because veining is unique, and an oversized top can dominate a small room. A lighter engineered-marble option may weigh 45 to 80 kg, although the material specification should be reviewed carefully.
Leave a 90 cm gap between a dining table and a console, while allowing 60 cm behind chairs at the wall. If a sideboard is used, plan its depth at 40 to 50 cm and its height at 75 to 90 cm. A low console under a window is often easier than a tall unit beside it. This approach keeps sightlines open in Tampines, Bedok and Punggol homes where natural daylight is valuable.
Budgeting should include GST. For example, a dining table marked at SGD 1,680 becomes SGD 1,848 after 9% GST. A marble table at SGD 2,450 becomes SGD 2,670.50. Delivery may be included above US$350 for qualifying international orders, but Singapore shipping terms should be confirmed for the destination address. A sensible comparison uses the final payable figure, delivery days and return window rather than the catalogue price alone.
What size bed frame, wardrobe and nightstand should fit in an HDB bedroom?
A queen bed frame in Singapore is commonly 152 by 191 cm, although the mattress may be 150 by 200 cm depending on the manufacturer. A king frame is often 180 by 200 cm, while a super king can reach 200 by 200 cm. The frame itself should be checked for an size that can include a headboard and side rails.
For a 3.0 by 3.3 m bedroom, a queen frame with a 90 to 120 cm wardrobe on one wall can work if the remaining passage is about 60 cm. A king bed is less comfortable in that layout. In a 3.3 by 3.6 m bedroom, a king frame may fit with a wardrobe across the shorter wall, but drawers on both sides should still open. The general formula is to allow 60 to 75 cm beside a bed for bedside access and 90 cm along the main route.
A built-in or freestanding wardrobe should usually be 180 to 240 cm wide, 55 to 65 cm deep and 210 to 240 cm high. A 60 cm deep wardrobe offers useful hanging space without swallowing the room. Height is especially relevant in older HDB flats with lower ceilings or bulkheads above doors. Measure from floor to ceiling and subtract 10 cm for uneven floors and installation tolerance.
Guidance on how to style light luxury wardrobe in bedroom can focus on the same material palette as the bed frame: warm oak with ivory walls, or walnut with muted taupe textiles. Keep the wardrobe’s vertical lines visible, use matching handles and avoid placing bulky jewellery cabinets on top. If comparing a light luxury bed vs Nordic bed, note the frame height, slat spacing, headboard projection and under-bed storage. A Nordic design commonly uses pale timber and restrained profiles, while a light luxury version may introduce padded upholstery, curved edges or warmer grain.
A nightstand should sit close to mattress height, generally 45 to 60 cm high and 35 to 50 cm wide. In a narrow room, a 35 cm floating table can save floor space. The Modern light luxury dressing table phrase is useful when selecting a bedroom vanity: aim for a 100 to 120 cm width and 40 to 45 cm depth, with a stool that can tuck fully underneath. The seat must still fit when occupied, and the dressing table should not obstruct the wardrobe door.
How do I plan the delivery route from the HDB lobby to the living room?
Measure the route before selecting an oversized item. Begin at the ground-floor drop-off point, then record the lift door width, lift car dimensions, lift height, corridor width and landing turns. Typical corridors are 120 to 180 cm wide, but service routes and sheltered links can narrow to 90 cm. Add 10 to 20 cm of working allowance, especially around pipes, meters and fire hose reels.
For example, a 205 cm solid wood sofa may enter a 90 cm lift door if turned vertically, but its 95 cm depth and packaged width still need to fit the car diagonal. A marble table may fit through the doorway while remaining too heavy to move safely without adequate manpower. Ask for the packaged dimensions and weight, and request two-person delivery where needed.
Protect the route and the home. Floor protectors should be placed near the lift and along skirting areas, and the delivery team should avoid dragging pieces across the corridor. For a condo, check parking rules, the loading bay lift and the service time approved by management. A 10-year structural warranty gives confidence in the frame, but delivery damage and furniture movement are separate issues, so inspection should happen before the crew leaves.
MIDHILL was established in 2008 and exports to more than 15 countries, so checking measurements before production is a sensible part of the process. Custom sizing may require 4 to 8 weeks, whereas stocked pieces may be ready within 3 to 7 days. Singapore customers should also confirm whether a lift booking is needed and whether the delivery includes carrying the item to the living room or only to the door.
How do I keep a living room spacious without buying less furniture?
Size is only one part of the composition. A smaller solid wood sofa with visible floor space underneath can look more generous than a wide model placed on a solid plinth. Raise coffee tables to the same height as the sofa seat, keep coffee-table length around 100 to 120 cm for a 200 cm sofa, and use one lamp rather than several crowded surfaces. A 40 cm round side table is useful beside a compact sofa; a 50 cm square table is easier to carry and position.
Choose a coordinated material story rather than adding unrelated categories. For majlis furniture, the term can describe the warm, hospitable character associated with a sitting room: balanced proportions, solid timber, comfortable seating and a place for conversation. It does not require excessive decoration. In an HDB living room, a 200 cm sofa, 120 cm coffee table and 140 cm dining table may create a comfortable majlis furniture arrangement within a 3.6 by 4.2 m room.
American sofa vs Japandi sofa comparisons often come down to visual weight. An American sofa may use deeper cushions, a lower seat and broad arms, while a Japandi sofa usually combines lighter lines, visible timber and restrained colour. For a small Singapore room, select whichever proportions preserve 75 to 90 cm of circulation. American light luxury works well with generous cushions and warm walnut; French light luxury suits a 210 cm pale-toned sofa with slim timber details.
Keep storage closed where possible. A media console at 160 to 200 cm wide and 35 to 45 cm deep should align with the sofa rather than float awkwardly in the corner. Curtains mounted close to the ceiling can make a 240 cm-high room appear taller. A rug should extend 20 to 30 cm beyond the front legs of the sofa, but its total width must leave the main path clear. The goal is not to make the room look empty; it is to ensure each object has enough space to function.
What should I check before ordering majlis furniture for a Singapore home?
Create a dimension sheet for every major item and include the room, access route and neighbouring furniture. Record length, width, height, seat depth, leg clearance, door-swing space and the manufacturer’s packaged dimensions. Add the required movement allowance: 60 cm at a dining chair, 75 cm around a coffee table, 90 cm at a main passage and 90 cm in front of a wardrobe door.
Review the finish in the same light as it will appear at home. Warm white walls can make pale timber look richer, while cool grey walls can make honey oak appear more saturated. Request a physical sample where possible. Solid wood may show grain and small tonal differences, so confirm whether the supplier treats natural variation as part of the product. For a MIDHILL wardrobe, also review the internal layout, door opening method and installation clearance.
Check the commercial terms before payment. Singapore prices should be shown in SGD, with 9% GST clearly identified. Confirm the production time, delivery window, lift-access requirements, return coverage and warranty documentation. MIDHILL offers a 10-year structural warranty, lifetime refinishing, free shipping over US$350 and a 14-day return period; eligibility and local delivery conditions should still be confirmed in writing.
Visit before ordering if possible. Last month I visited a colleague’s 4-room flat in Punggol and measured the living room at 3.48 by 4.05 m. Her original 250 cm sofa left only 68 cm beside the dining chairs. We tested a 205 cm configuration and shifted the coffee table 15 cm toward the sofa, restoring a comfortable 83 cm passage. The room felt wider because the route became continuous, not because the furniture was merely smaller. That experience reinforced the value of measuring chair pull-out space, not just furniture footprints.
A well-sized Singapore living room can be warm, practical and visually generous without overfilling the floor. Match each piece to a real dimension, test the delivery route, preserve circulation space and select finishes that work with local daylight. Those decisions usually matter more than adding another decorative object.