Small-Apartment Style: Majlis Furniture That Breathes
A 45 sqm HDB flat in Tampines can feel more generous than a 70 sqm unit if every object has a clear job and enough breathing room. The difference is rarely the number of pieces. It is the 10 cm left beside a chair, the 60 cm dining aisle, the 90 cm route from a bedroom door to the lift, and the way daylight reaches across a pale solid wood floor.
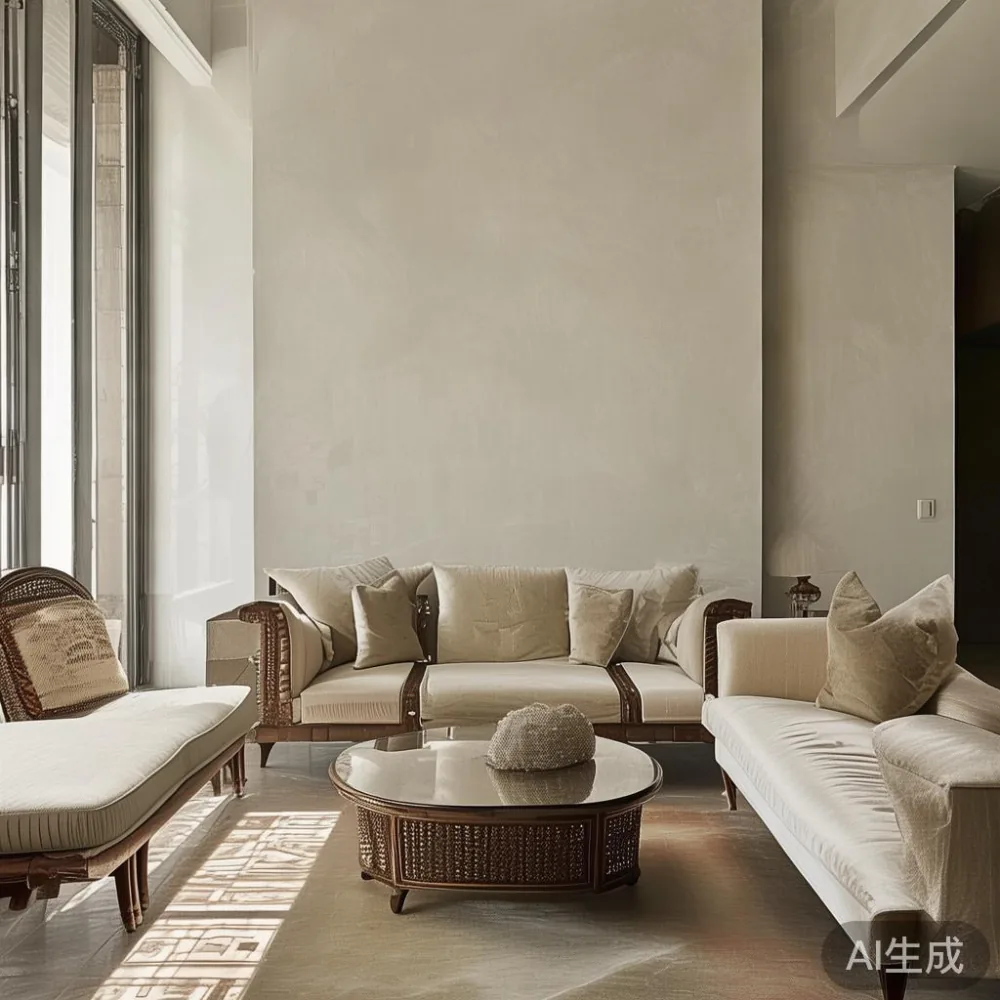
Singapore makes those measurements especially practical. HDB lift lobbies, common corridors and condo approach zones vary by building, but bulky furniture can turn a normal move into a coordination exercise. GST adds 9% to most new purchases, so sensible spacing protects the budget as well as the floor area. This guide uses room dimensions, clearances and SGD prices to show how majlis furniture can make compact homes feel composed rather than crowded.
How much space should you leave between furniture?
Begin with movement, not décor. Leave at least 60 cm for a one-person route, 75 cm for a more comfortable passage and 90 cm where someone carrying dinner plates or a folded laundry basket may pass. Keep the main door approach clear for 90 cm. In a compact HDB dining area, position the dining table so there is 75–90 cm between its edge and the nearest wall or cabinet.
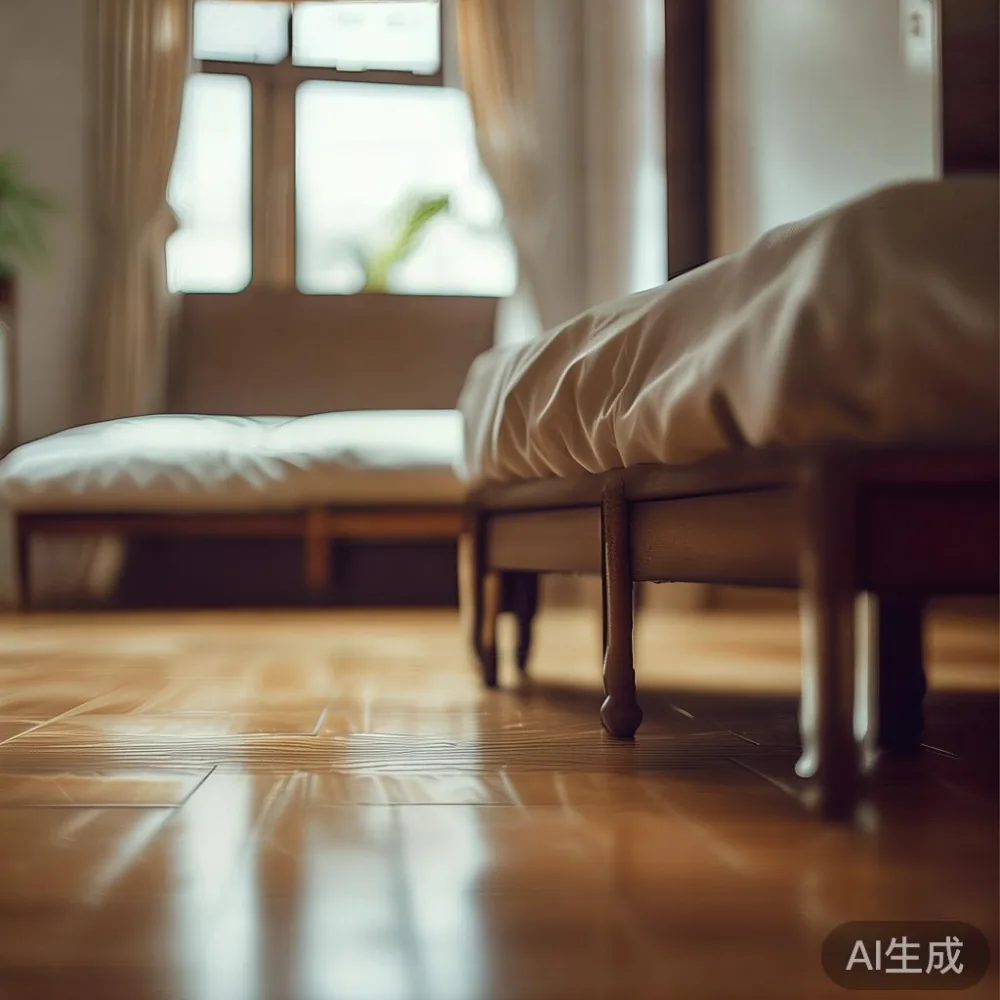
For a sofa, allow roughly 75 cm between the seat front and a coffee table. A dining chair needs about 60 cm behind it when occupied, while 75 cm is easier when people need to walk past. Bedside access should remain around 60 cm on at least one side. These are planning targets, not building-code rules, but they produce fewer awkward encounters in a flat near Bedok or Punggol.
Measure door leaves before choosing large wardrobes. Allow the full opening plus 5–10 cm. Check the lift cargo dimensions with your managing agent for a large delivery; a beautiful piece that cannot enter the building is not useful. For corridor staging, avoid parking trolleys or cartons outside a neighbour’s flat, and protect common-area surfaces with a 3 mm floor covering.
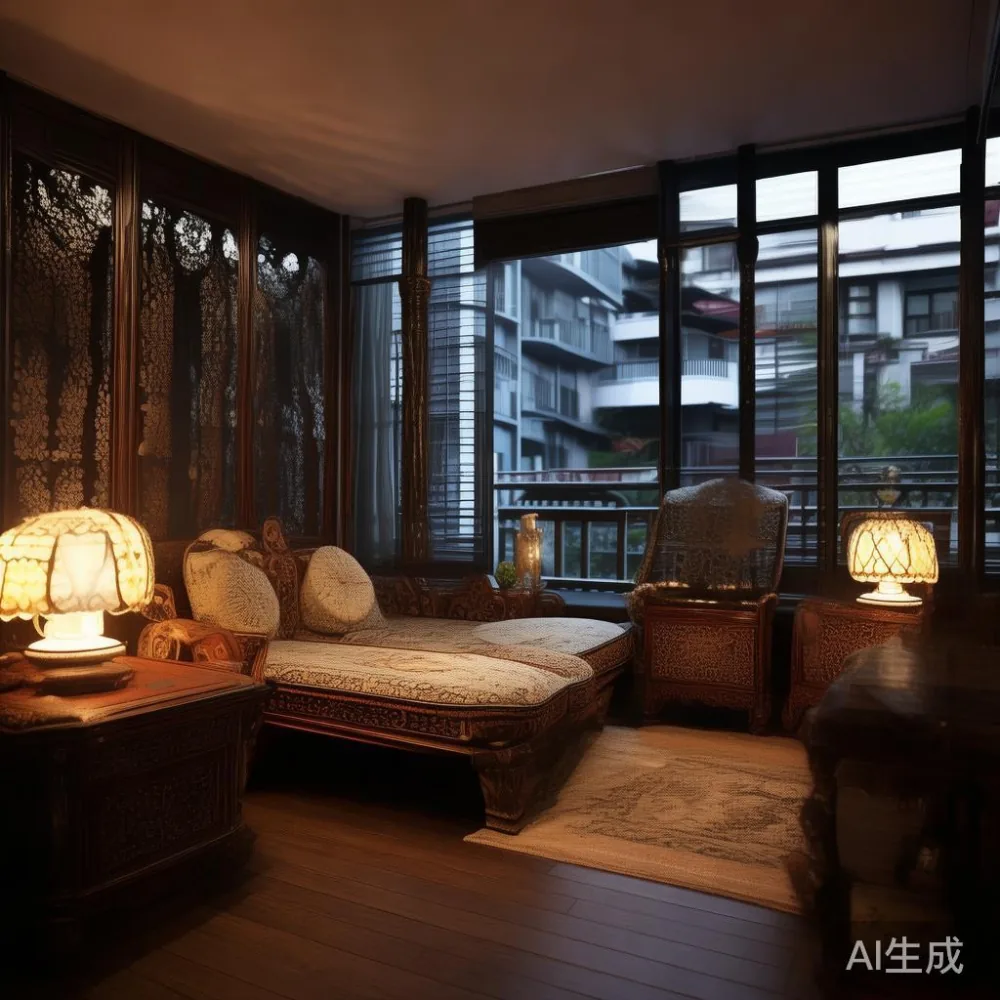
Height also controls crowding. A 180–190 cm tall cabinet can visually anchor one wall, but several pieces of similar height may make a 2.7 m ceiling look lower. Alternate low and vertical forms: a 42 cm high bed, 76 cm dining table and 210 cm slim wardrobe create hierarchy without adding bulk.
Which sofa works in a compact HDB living room?
Measure the sofa against the room’s longest usable wall, leaving at least 10 cm at each end where possible. A 160–180 cm three-seat sofa often suits a compact living room, while a 140–150 cm two-seater offers more flexibility. Depth matters: aim for 85–95 cm, not a deep 110 cm model that turns a 40 cm television console into a bottleneck.
I tested this approach last month in a Tampines flat during a colleague’s home visit. The room measured roughly 3.2 m by 2.6 m, and the original 200 cm sofa left only 55 cm behind it. We moved the sofa against the 3.2 m wall and placed a slim console opposite, creating a 70 cm passage. Without buying anything, the room appeared 15–20% wider because the route no longer pinched at the armchairs.
Armless designs, shallow frames and raised legs help sightlines. Light upholstery in oatmeal, warm grey or pale taupe also reflects daylight. One patterned cushion and one throw add character without consuming another surface. A pale rug, around 160 x 230 cm, should sit fully beneath the front legs of the sofa and two seats; do not choose a tiny 120 x 170 cm rug that floats like an island.
If a sofa is a main purchase, the useful question is how to choose light luxury sofa for a small Singapore home. Check seat height, cushion recovery and frame construction rather than judging only by appearance. A solid wood sofa may use kiln-dried hardwood for the main structure and plywood for selected panels, depending on the design. Request the actual specifications and confirm the structural warranty in writing.
French light luxury works well through curved arms, restrained timber and linen-like upholstery, provided curves remain modest. Modern French provincial furniture can bring carved details or panelled bases, but avoid applying every motif at once. For shoppers comparing french sofas for sale, compare dimensions in the same way across suppliers: width, depth, seat height and delivery access.
For a narrower layout, buyers often search how to choose French provincial sofa. A padded back and turned legs can look substantial, so select a slim silhouette with a low 76 cm back rather than a high, enveloping frame. One sofa should be the room’s focal point. Pairing it with two small side tables can work only if each table is at least 20 cm narrower than the available bay.
How can a dining table make a small kitchen feel larger?
A round dining table is valuable where a rectangular table would interrupt the main route. A 90 cm round model comfortably seats 3 people in some layouts; 100–110 cm offers 4 seats with more elbow room. Allow 90 cm from table edge to surrounding furniture for service and chair movement. Oval tables of 140 x 80 cm can handle 4 seats while reading softer against a narrow room.
A 140 x 75 cm rectangular dining table usually suits a 2.6–3.0 m wide dining bay better than a 160 cm model. Keep legs near the corners so diners do not bump knees, but avoid an ornate pedestal if you need several chairs around all sides. For 4 chairs, estimate 60 cm of table edge per place setting; for 2 chairs, 70–75 cm is more relaxed.
Use two materials, not five. Pale solid wood on the table plus matte metal or painted cabinetry creates contrast with little visual weight. Marble can reflect light, yet a heavily veined marble table may dominate a small area. Select a warm white or light beige surface with restrained veining, around 120 x 60 cm as a side or coffee table if a larger dining surface is unnecessary.
Mid-height backless chairs preserve sightlines. A dining table at 74–76 cm high pairs naturally with chairs at 43–46 cm. Hang one simple pendant about 60–75 cm above the table centre and check its dimensions before ordering. Pendant shades should not sit so low that they block conversation; allow about 65–70 cm between the tabletop and the bottom shade.
For a 45–55 sqm flat, consider a dining table with two usable sides rather than forcing four chairs around the full perimeter. Two opposite settings can make the room orderly, while an occasional folding stool near a wall adds flexibility. Leave 20–30 cm between a closed chair and the wall when possible, and use that margin for a 35 cm deep slim console rather than a deeper bookcase.
What should you consider when choosing a bed frame and nightstand?
A bed can occupy 30–40% of a small bedroom, so measure it before visualising décor. A queen bed is commonly 152 x 190 cm in Singapore, while the frame may reach 158–165 cm by 200–210 cm depending on the design. A king frame can exceed 180 x 200 cm and may make a compact bedroom feel congested.
Select a frame with a low headboard, ideally below 100 cm, if the bedroom is under 3 m wide or the bed sits opposite a window. A slatted or upholstered headboard gives comfort without a heavy architectural outline. Allow 55–60 cm of clearance beside one side of the bed and 45–60 cm on the other where possible. Fitted wardrobes still need their doors checked against the bed’s sleeping position.
A nightstand should match the mattress height rather than become another bulky cabinet. For a 45 cm high mattress platform, a 40–45 cm nightstand is balanced; for a 30 cm platform, a 35–40 cm unit keeps lines connected. Aim for 35–45 cm width. A 50 cm wide cabinet may work in a 3.5 m bedroom, but it should not project beyond the bed by more than 5–10 cm.
When comparing French bed vs French provincial bed, note that naming conventions differ between sellers. Both may use carved timber, curved headboards or linen-look upholstery, so inspect construction and dimensions instead of relying on the label. A French bed can generally read cleaner and more architectural, while a French provincial design often carries more ornament, colour and movement.
Bedroom storage should connect to the wardrobe. For anyone asking how to style Japanese wardrobe in bedroom, the useful principle is disciplined restraint: pale finishes, integrated pulls and limited visible contents create the visual quiet the style is known for. In a Singapore flat, moisture-resistant finishes and easy-to-clean surfaces matter too. Choose closed lower drawers for socks, open shelving for only 6–8 frequently used books, and closed upper storage for less-used items.
How do you build a wardrobe system that does not feel crowded?
Use the wardrobe as fitted architecture, not as another decorated object. Measure the room from finished wall to finished wall because skirting boards can reduce usable width. A 150 cm wide sliding-door wardrobe may preserve access in a narrow bedroom, but overlapping panels need floor tracks and careful cleaning. Hinged doors can project 55–65 cm when open, so model the clear space before ordering.
Choose a simple depth: 55–60 cm is enough for most daily clothing, while 40–45 cm suits a thinner jacket rail. Hang long garments only where their length is below the available rail drop; otherwise use a double rail or fold them. Keep drawer banks below roughly waist height if possible. Internal divisions should be based on actual belongings rather than an idealised image of a larger closet.
Tall wardrobes work best on one uninterrupted wall. Keep the bed 5–10 cm away from the carcass, leave room for skirting and ventilation, and confirm that the wardrobe does not obstruct windows or air-conditioning airflow. Doors should open without colliding with nearby doors. In a corridor bedroom, stack storage away from the circulation line and keep the entry side lighter.
Limiting finishes reduces visual load. Pale oak, warm ash or cream lacquer can reflect light, but very yellow timber should be checked under the home’s evening lighting. Dark wardrobes can work as a controlled anchor if they cover no more than one major wall. Avoid mixing three wood tones across bed, wardrobe and nightstand; two related tones provide variety without fragmentation.
What makes majlis furniture practical for Singapore homes?
Majlis furniture has its own sense of generous hospitality, but small flats need that spirit expressed through proportion and planning. A dining chair with a 45 cm seat width, a sofa with a 42 cm seat height and a bed with a low-profile frame can preserve welcome without crowding. The aim is a home that still works for relatives, neighbours and deliveries as comfortably as it works for one person.
Look for adaptable pieces. A dining table that seats 2–4, a storage bed with drawers closed during daytime and a coffee table with a 35–45 cm top can each perform several jobs. A dining table at SGD 1,280–2,480 can suit compact interiors; a solid wood sofa may range from SGD 2,400 to SGD 6,500 depending on frame, upholstery and detailing. A 160 cm bed frame might fall around SGD 1,500–3,800, while a fitted wardrobe can range from SGD 2,200 to SGD 6,000.
Budget for the whole purchase, not only the sticker price. GST adds 9% to most items. A solid wood dining table listed at SGD 2,480 becomes SGD 2,703.20 with GST. Add SGD 50–200 for delivery within Singapore unless a promotion includes it. Allow 7–14 delivery days for stocked models and 4–8 weeks for made-to-order pieces; unusual timber finishes can add 2–3 weeks.
Check measurements before checkout: dimensions, internal storage, door swing, lift access and corridor turns. Assembly may require 20–60 minutes, and furniture delivered near a bathroom or kitchen should have moisture-resistant feet. Protective felt pads help floors, while a 3 mm mat under heavier pieces can reduce movement.
MIDHILL’s approach is relevant here because its solid wood collection can be judged by structure, finish and scale rather than decorative excess. Its 10-year structural warranty gives buyers time to assess daily use, and lifetime refinishing can extend the life of selected wood surfaces when the home’s needs change. Delivery and returns should still be confirmed for your specific address and configuration.
Can light colour and fewer objects make a small apartment feel more luxurious?
Yes, if every remaining object earns its space. Light luxury is not a quota of shiny objects; it is controlled texture, balanced proportions and comfortable movement. Use one dominant colour, one supporting neutral and 1–2 accent colours. Keep the visible palette to roughly 3 main hues, then introduce personality through a cushion, artwork or ceramic vessel no taller than 25 cm.
American light luxury suits a compact flat through clean geometry, pale upholstery and understated metal details. Post-modern light luxury can work through one sculptural form, such as a rounded nightstand or oval marble table, against quieter wood pieces. French light luxury is best adapted selectively: curved sofa arms or a modest headboard may be enough. Avoid ornate cornices, heavy crowns and dense furniture collections in a room below 8–10 sqm.
Light reflects from pale wood, mirrors and smooth finishes, but balance matters. Place a 60–80 cm wide mirror on a wall where it catches daylight without reflecting the lift lobby entrance. Keep glazing clean with microfibre cloths and dust with a soft brush every 7 days. Natural light can be enhanced with 3000K lamps in the evening and 3500K near task surfaces.
Decide what to display before buying storage. If only 12 books are visible, use one closed cabinet instead of three open shelves. If a dining table seats 4, display settings for 2 and leave flexibility for guests. Remove anything that has not been used in 12 months, donate usable pieces and recycle damaged materials responsibly. Open floor area is a design asset.
A small flat feels settled when its measurements are coherent: 60–75 cm passages, a sofa that fits its longest wall, a wardrobe that opens without conflict, and one table rather than several competing surfaces. Majlis furniture can provide warmth and hospitality without asking every corner to perform. Style is the discipline of leaving enough room for people, light and everyday comfort.