Small-Apartment Styling: A Practical Light-Luxury Guide for Singapore Homes
A compact HDB flat in Tampines can still feel calm and generous when every piece has a clear job. The difference between cramped and collected is rarely the number of items; it is the amount of visual weight, the width of circulation routes, and the restraint behind each finish. In a 65 sq m home with 2.4 m ceilings, a 180 cm solid wood sofa may work beautifully in the living area, yet a 210 cm model with broad arms can make the same room feel compressed. The aim is not to strip the home personality. It is to give each object enough breathing space to be noticed.
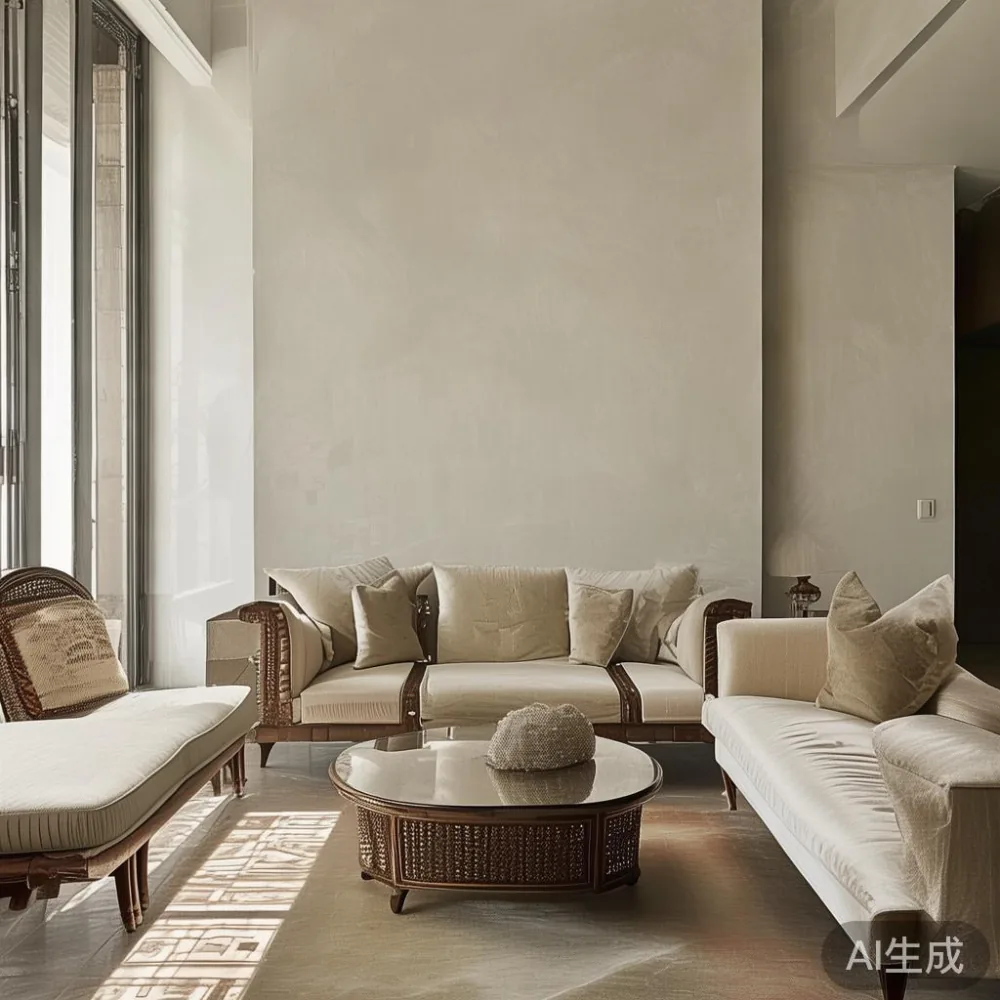
Light luxury offers a useful middle path here. French light luxury tends to bring elegant curves, pale upholstery, and slim details, while American light luxury favours generous comfort and practical proportions. Post-modern light luxury can add graphic forms without filling a room with ornament. For Singapore homes, the strongest results come from combining one sculptural centrepiece with quieter supporting pieces: a solid wood sofa, a bed frame with a low profile, a compact dining table, and a wardrobe whose doors merge into the wall.
MIDHILL was established in 2008 and exports to more than 15 countries. Its solid wood collection includes a 10-year structural warranty and lifetime refinishing, practical assurances for humid climates where timber movement, daily wear, and occasional marks are part of long-term ownership. Delivery is free above US$350, which is converted to SGD at checkout, and returns are accepted within 14 days. Local pricing in this guide is expressed in SGD.
How much space should a small HDB living room actually keep clear?
Measure before choosing furniture, and use the room as a sequence of overlapping zones rather than a single seating arrangement. In a typical 72 sq m flat, the living room may be only 18 to 24 sq m. Keep a continuous route of at least 75 cm between the sofa and dining chairs. If a corridor narrows below 90 cm, select a dining table with an inset base or a bench that can slide fully beneath it. The bedroom door should ideally open without touching furniture, and the lift lobby should not become a storage zone.
For a three-seat sofa, begin with a width of 170 to 190 cm for a compact living room. A depth of 85 to 95 cm allows adults to sit comfortably while preserving 60 cm or more in front for circulation. A seat height of 40 to 44 cm makes the sofa easier to use with the coffee table commonly found in Singapore homes. Low backs below 80 cm preserve sightlines in an open-plan HDB unit, where the dining area often sits directly beside the lounge.
My colleague visited a 68 sq m Bedok flat last month and timed the main route with a 60 cm-wide suitcase. The original sofa left a 58 cm pinch point beside the dining chairs, so even opening the case was awkward. Replacing it with a 176 cm solid wood sofa and moving the dining table 12 cm closer to the wall restored a 74 cm route. The room looked larger because the eye could follow one clean path instead of stopping at every corner.
Leave 45 to 60 cm between a bed frame and a wardrobe door where possible. A 150 cm bed needs at least 60 cm on one side for a person to sit and pull on footwear. A 135 cm bed can work in a tighter room, but do not choose one if both occupants need floor-level access. In a compact Tampines bedroom, a 165 cm bed frame often balances sleeping comfort with circulation better than a 180 cm model.
Which sofa shape keeps an HDB living room light rather than heavy?
The silhouette matters more than the decorative detail. A low-backed solid wood sofa with slender arms and tapered legs takes up less visual space than a deep, square form. For one 72 sq m flat, a 165 cm two-seat model created a comfortable conversation zone without separating the dining area from the television. In another 65 sq m unit, a 185 cm three-seat version worked once its depth was held to 88 cm.
French light luxury sofa designs often use rounded arms, subtle tufting, and muted fabrics, but those features should remain controlled. One curved edge on a coffee table or dining chair is enough to soften an otherwise rectilinear flat. Avoid placing a curved sofa, oval marble table, scalloped bed frame, and round mirror together in a 20 sq m lounge. They compete instead of complementing one another.
If your search begins with japandi sofa in room ideas, focus on low profiles, warm timber, and uncluttered silhouettes. A 168 cm model in oatmeal fabric can be paired with a 90 cm solid wood coffee table. The sofa should sit 35 to 45 cm from the table for reach and circulation, while the table should leave 38 to 42 cm between its edge and the seat front for knees. Use 2 to 3 small accessories rather than a crowded surface: a tray of 25 cm diameter, a book stack no taller than 12 cm, and one ceramic vessel.
Colour should extend from the floor to keep the room connected. Pale oak, ash, or warm walnut tones reflect daylight better than very dark stains, while an off-white wall and a beige rug can visually unify a compact lounge. A rug measuring 160 by 230 cm will fit under most 170 to 185 cm sofas, provided the front legs sit on it. In a narrower living room, a 140 by 200 cm rug can define the seating zone without touching every wall.
Can a dining table fit between the kitchen and a narrow lift corridor?
A compact dining area is often the hardest part of an HDB flat to arrange. The table may need to serve as a homework surface, a meal station, and a place for guests, yet a permanently expanded table quickly blocks the route to bedrooms. A 100 by 60 cm dining table suits two people and stores neatly against one wall. A 120 by 70 cm table accommodates four, with 55 cm of clearance needed behind each occupied chair.
Before ordering, tape the proposed footprint on the floor with masking tape. Include the chair pull-out zone and leave at least 75 cm from the table edge to the nearest wall or cabinet. If the room provides only 60 cm, consider a table with rounded corners and omit a chair at one end. A 120 by 70 cm dining table in solid wood with an inset base can also seat three without looking oversized.
For apartments near lift lobbies in Punggol or Tampines, protect the corridor visually and physically. Keep furniture at least 10 cm away from the doorway to avoid snagging during moves. A slim dining bench stored fully under the table can reduce the occupied depth by 25 to 30 cm when the table is not in use. Confirm that the assembled table fits through an HDB common corridor: a 120 cm top may need to travel through a door opening of 82 to 86 cm, so check the delivery measurements before the item leaves the warehouse.
Standard delivery in Singapore usually takes 7 to 14 days after order confirmation, though peak periods can add 3 to 5 days. Ask the supplier for the packed carton dimensions, not merely the product dimensions. The carton may be 8 to 12 cm wider and several centimetres taller because of protective packaging. For upper-floor units without direct lift access, add at least 2 days and clarify the final stair-carry charge before confirming the order.
What is the right way to choose a bed frame for a compact Singapore bedroom?
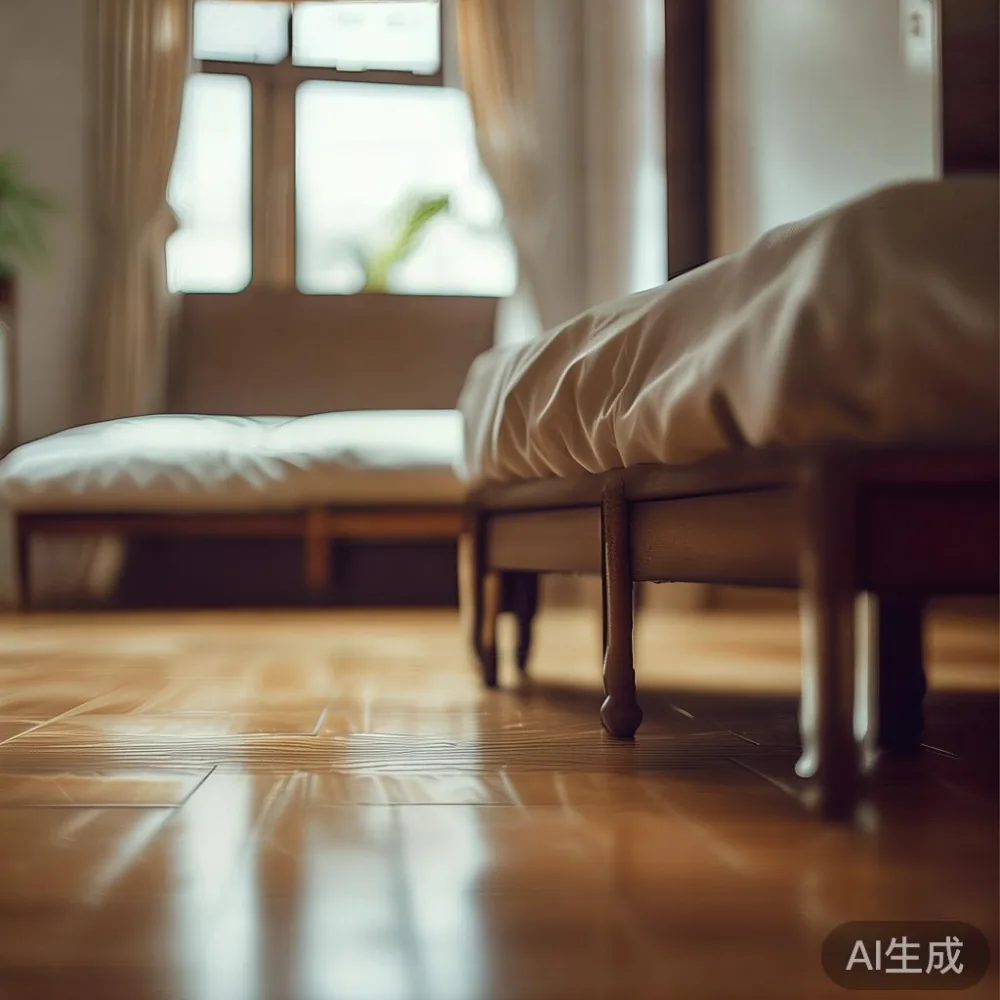
Start with the mattress, then allow the frame to support it without swallowing the room. A 150 by 200 cm mattress suits a 153 by 205 cm outer bed frame, while a 180 by 200 cm mattress requires roughly 183 by 208 cm. A low-profile frame at 28 to 35 cm in height makes a small room feel more open and provides useful space beneath for a slim storage drawer, provided the drawer projects no more than 35 cm.
French bed vs Italian light luxury bed is a useful comparison when comparing curves, materials, and visual density. A French-inspired bed may introduce a softly upholstered headboard, while an Italian light luxury bed can present a cleaner architectural shape. In a compact bedroom, a 105 cm high upholstered headboard can feel substantial. A slim 75 to 90 cm timber or upholstered panel often looks calmer, especially when the bedding carries the decorative detail.
Keep the gap between the headboard and the opposite surface at 70 cm where the bed is used from one side. For a 165 cm frame centred against a 300 cm wide wall, this leaves 67.5 cm on each side, which is workable but snug. A 150 cm bed gives 75 cm per side. In a Punggol condo with a narrow bedroom, position the frame against the longer wall and use a floating nightstand no wider than 35 cm and no deeper than 30 cm.
A nightstand should sit within 50 cm of the pillow edge so a phone and glass are easy to reach. A 40 by 35 cm solid wood model provides room for a lamp, a book, and charging cable without occupying valuable floor area. Keep the top at 45 to 55 cm above the floor. This is slightly higher than many low units but easier to use, and the difference can matter in a 9 sq m bedroom.
How do you choose European light luxury wardrobe for a small bedroom?
A wardrobe should become part of the architecture, not another bulky object in the room. For a bedroom between 9 and 12 sq m, a 180 cm wide, 58 cm deep wardrobe can hold a useful quantity of clothing if the internal arrangement is planned. Hanging space of 120 cm accommodates long garments, while shelves and drawers handle folded pieces. A 55 cm depth may suit short hanging sections, but it limits drawer depth and large bag storage.
When comparing how to choose European light luxury wardrobe for a Singapore home, consider door alignment, handle projection, and ventilation before decorative styling. Full-height doors reaching 230 to 240 cm create a clean wall effect, whereas stopping at 210 cm can leave a visible gap that makes the room feel shorter. Sliding doors need about 45 cm of clearance in front for access, while hinged doors need roughly 90 cm when open. If the bedroom offers neither, choose a wardrobe placed beside a recessed wall or use an 80 to 100 cm reach-in section.
Mirror doors should not face the bed directly if the reflected light creates visual activity at night. Matte warm-grey or off-white finishes soften glare, while a timber frame adds warmth. Where possible, align the wardrobe with the bed headboard so both share one horizontal line. This creates a composed bedroom even when the total number of pieces is small.
GST is included in displayed Singapore consumer prices, but verify the invoice breakdown if comparing quotations. A wardrobe at SGD 2,680, for example, should show GST as a separate tax line rather than adding it after the agreement. Confirm that the quoted figure covers the carcass, doors, hinges, installation hardware, and delivery rather than only the visible panels.
Can one marble table make a compact flat look more expensive?
Yes, but proportion gives it authority. A marble table with a 90 cm round top and 35 cm pedestal base can define a small lounge without creating hard corners. By contrast, a 120 by 60 cm rectangular marble table with four widely spaced legs may dominate a room under 16 sq m. Choose a fine, restrained veining pattern rather than high-contrast stone, because bold movement reads as additional visual noise.
Allow 40 to 45 cm between a coffee table and sofa for comfortable reach. A round table can sit 35 cm from a curved sofa, but maintain enough space for service and cleaning. In a compact dining zone, a 75 cm round marble table can replace a small square table and improve movement around it. Check the pedestal footprint as well as the top diameter; a heavy base needs to be placed away from frequent foot traffic.
Material contrast can make a small room feel deliberate. Pair one marble surface with a solid wood bed frame, dining table, nightstand, or wardrobe, then keep the remaining furniture in similar light tones. Avoid matching every object in the same glossy finish. Matte timber, woven textile, ceramic, and stone provide depth without relying on more furniture.
Solid wood develops a quieter kind of character over time. A dining table may receive scratches, a bed frame may pick up marks around the footboard, and a sofa frame may remain visible beneath removable cushions. A 10-year structural warranty gives long-term confidence, while lifetime refinishing makes maintenance possible rather than replacement-driven. For daily wear, use felt pads under 6 to 8 kg table lamps, maintain 40 to 50% relative humidity where practical, and clean timber with a damp cloth rather than soaking it.
How can you make a small flat feel airy without buying less?
Use storage height, light, and repetition before adding another piece. A sofa with a 15 to 20 cm raised base creates a visible shadow beneath, while a dining table on a slim inset base frees the floor line. Choose a bed frame with open space below and install one narrow shelf above the desk rather than a full shelving unit beside it. In a condo kitchen, closed upper cabinets can extend to 210 cm if the ceiling height permits, reducing countertop clutter.
Hang curtains from a track fixed 8 to 12 cm beyond the window recess. When open, the panels should reach within 5 cm of the floor, creating a taller apparent opening. Use two panels rather than a centre gap, and keep the fabric light with limited pleating. Mirror placement should support the room rather than create endless visual copies: one 45 by 60 cm mirror opposite a window can distribute daylight, while a full mirrored wall can make a small space busy.
Repeat no more than 3 colours and 2 main materials throughout an open-plan flat. A warm neutral base, one pale timber tone, and one accent such as olive or muted blue will feel coherent. If you are researching for sale Scandinavian furniture, look for pale solid wood, tapered supports, restrained profiles, and useful dimensions. Check that a sofa has a frame width below 190 cm, a dining table has an inset base, and a wardrobe has sliding or shallow-hinge doors.
A curated search for top 10 light luxury furniture lists can still help you compare categories, but measure every shortlisted piece against the actual room. No 200 cm sofa is generous if it leaves a 55 cm route to the dining area. No 180 cm wardrobe is practical if its open door prevents the bed from being made. Start with measurements, then use style to refine the selection.
For Singapore shoppers, delivery should be planned around building access. A single-package sofa may weigh 55 to 75 kg, while a solid wood dining table can exceed 45 kg. Request the delivery team’s call time, lift dimensions, and any carrying surcharge at least 3 days before arrival. If the building has a narrow corridor, protect the walls with moving blankets and confirm the turning radius near the lobby. For smaller items, choose floor-level delivery where the unit is within 1 to 2 km; farther delivery commonly takes 1 to 3 additional days.
The most successful compact homes do not feel empty. They feel edited. One strong sofa, one useful dining table, a bed frame with a low visual profile, and a fitted wardrobe can carry the room when their proportions are honest. A marble table may provide a focal accent, while a nightstand completes the bedside function. The finished flat should still allow an HDB resident to move with ease, open a door without obstruction, and host family in a majlis furniture arrangement that welcomes guests without crowding the home.