Right Furniture Sizes for Singapore HDB Living Rooms
Living-room furniture is easy to underestimate in a Singapore flat. A sofa that looks generous in a showroom can feel crowded against the wall of a 3-room HDB unit, while a slim dining table may leave no room to pull out a chair. The lift door, corridor turns, air-conditioning outlets, and window positions all affect the final result. This guide explains how to measure a Tampines, Bedok, or Punggol home, select furniture that suits its circulation, and build a light-luxury room without wasting space.
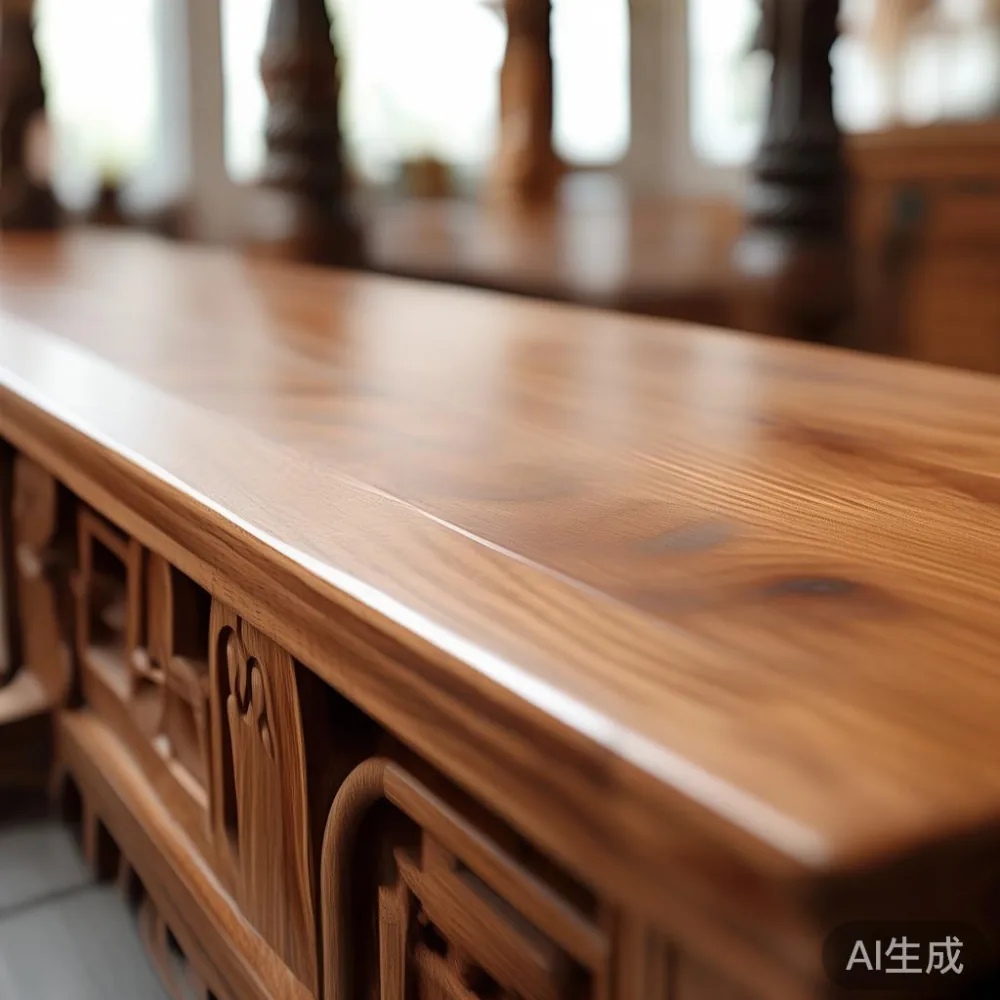
As a furniture specialist working with MIDHILL, a Foshan solid wood manufacturer established in 2008, I see many customers in Singapore buying by appearance and discovering access problems after payment. The correct size is not simply the smallest dimension that fits. It is the dimension that permits delivery, daily movement, cleaning, and comfortable use.
What dimensions make a Singapore HDB living room usable?
Begin with the room, not the catalogue. Record the room length and width to the nearest centimetre, including a built-in column, ledge, or bay window. Note skirting depths of about 1.5 cm, radiator or air-conditioning vents, and door swings. Photograph the room from each corner because photographs reveal proportions more clearly than a single measurement.
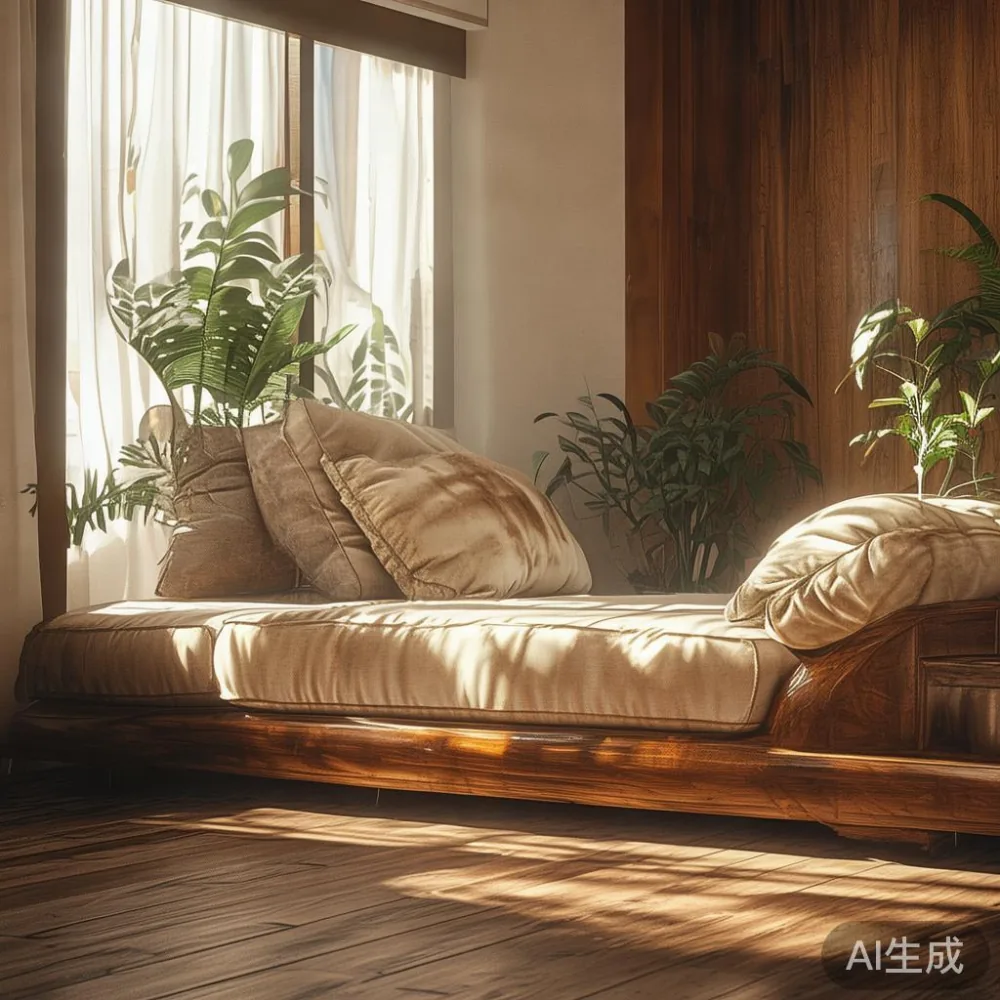
Allow a primary circulation route of at least 90 cm through frequently used areas. Between a solid wood sofa and a dining table, 100–110 cm is more practical: one person can pass while another pulls out a chair. Between a dining table edge and a wall, provide at least 75 cm for seated diners and approximately 90–100 cm when chairs need to be moved after a meal. Keep a clear route of 100–120 cm from the entrance to the balcony where possible.
For a typical compact HDB living room, a 160–180 cm sofa, a 100–120 cm coffee table, and a 120–140 cm dining table often create a workable arrangement. These are starting ranges rather than rules. A 4-room flat with a wider dining zone may suit a 200–220 cm sofa, whereas a very narrow rectangular room may need a 150–170 cm model. Measure every piece before committing.
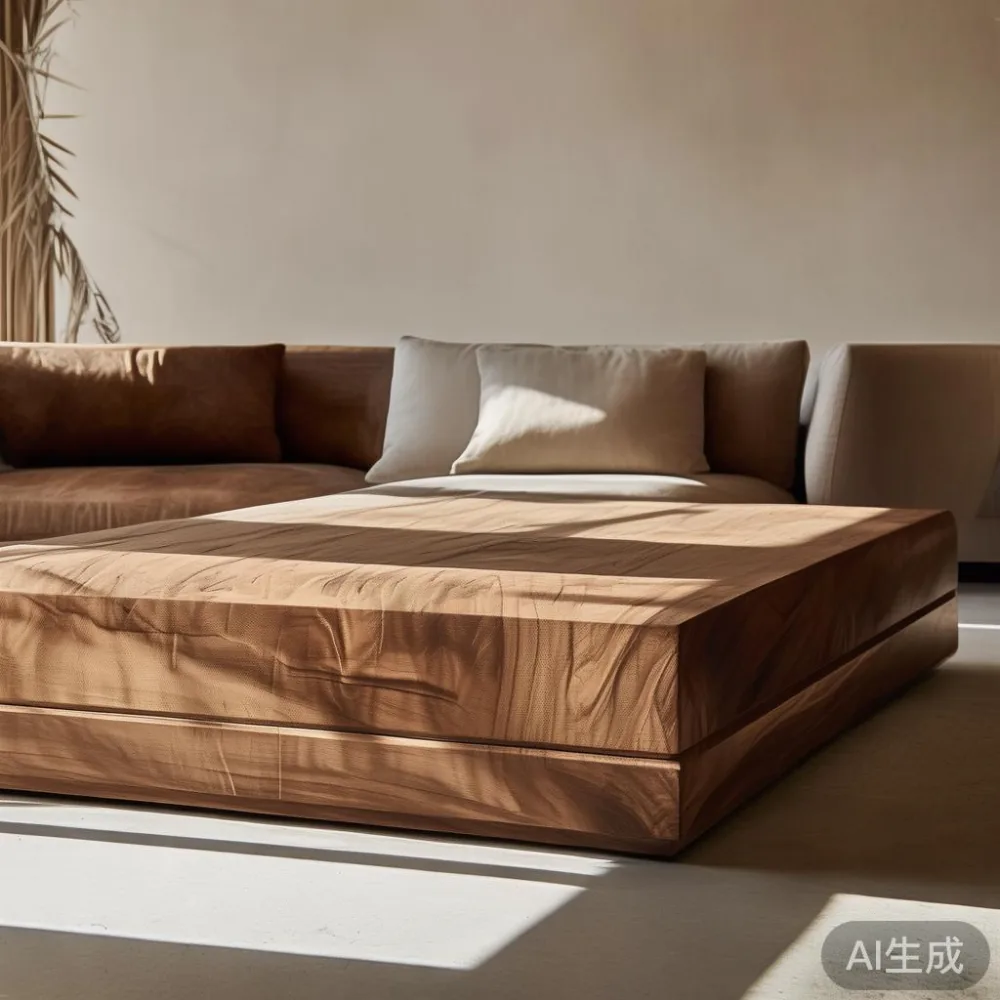
Scale is also visible in the home. A low sofa with a total height of 78–85 cm can make a 240 cm-high HDB ceiling feel more generous. A tall sideboard may occupy 150–180 cm of wall and visually compress a 3-metre-wide room. Dark solid wood can make a smaller area feel heavier, while lighter oak, ash, or walnut finishes help balance the walls and warm up Singapore’s light.
How should I measure before ordering a solid wood sofa?
Use the internal width of the sofa, not its maximum dimension including arms. A nominal 180 cm sofa may measure 188 cm at its widest point. Leave 3–5 cm between the sofa and a wall to avoid touching skirting and to simplify vacuuming, but check whether that gap compromises the desired layout.
Seat depth affects comfort. A 55–60 cm inner seat depth supports an upright or slightly reclined posture; a deeper 62–68 cm seat may feel spacious but can make rising difficult for older family members. Seat height of 40–45 cm is generally easier to stand from than a very low lounge seat. Keep the front edge about 40–45 cm away from a coffee table so people can sit down without using the table for support.
Also compare arm height with nearby surfaces. A sofa arm higher than 65 cm can block sightlines in a shallow room, while a low arm creates a more open profile. For a 3-room HDB living room, a straight three-seat design is often easier to place than a large L-shaped configuration. An L-shaped sofa may require 220–280 cm in one direction and should only be considered when the room has a 90 cm or wider route around its outer edge.
Can a sofa and dining table share one compact room?
They can, but the dining zone needs its own geometry. A round dining table with a 100–110 cm diameter can seat 4 people in about 130–140 cm of space, including some chair movement. A rectangular dining table measuring 120 × 70 cm or 140 × 75 cm also suits 4 diners in a compact flat. By contrast, extending the table to 160–180 cm may require 160–190 cm of room width once chairs are in use.
Consider where people carry food from the kitchen. A table beside the serving side of a galley kitchen should preserve a 90 cm path. Avoid placing the dining table directly opposite the kitchen entrance if it blocks crockery movement. Instead, align it lengthwise with the room or position it close to the wall opposite the kitchen, leaving approximately 90 cm for a chair to be pulled back.
A 120 cm dining table with an 80–85 cm table height works for most dining chairs. For a 4-person meal, each diner needs about 55–60 cm of edge width, so a 140 cm table offers more elbow room. Those seeking a firmer posture can use a dining table of 74–76 cm with a suitable chair; taller users may prefer 78 cm.
For inspiration, searches for top 10 Boho furniture can introduce warm timber, woven textures, and rounded forms, but the physical footprint matters more than a style label. A 130 cm round pedestal table, for example, may save space because there is no central leg to strike. Yet a solid wood dining table still requires a stable base and should be checked for wobble before ordering.
Will the furniture fit through the lift and along the corridor?
Access must be checked before manufacturing begins. Ask the building manager for the usable lift door width and depth, then measure the sofa, bed frame, dining table, wardrobe, or nightstand in its packed form. A piece may fit a lift in one orientation but fail at a 90-degree turn. For many HDB blocks, the usable lift-car width is around 100–110 cm, though older and newer blocks differ.
Record the corridor width, handrail projections, letterbox recesses, fire doors, and the number of corners. A sofa under 210 cm long may work through a straightforward route, but a 230 cm model can still be difficult around a narrow landing. Tilt the package only if the supplier approves it; bending a solid wood frame can damage joints.
For an upstairs home without a suitable passenger lift, professional movers may use a window hoist or carry modules through the staircase. Get a written assessment rather than assuming the staircase is available. Include the extra handling charge in the budget, and ask whether the delivery team can unpack, assemble, place, and remove packaging.
I visited a Punggol flat last month where a customer had measured the room accurately but overlooked a 76 cm fire door at the corridor. A planned 188 cm sofa had to be separated into modules, while the accompanying dining table would not have passed without turning it on its side. We revised the dining table to a 110 cm round model with a screw-together top, and the sofa arrived in two manageable sections. This small check prevented a delivery-day failure and saved the customer from an unsuitable 190 cm replacement.
Which solid wood pieces should be checked against HDB storage limits?
A bed frame must fit both the bedroom and its access route. Check the mattress size before the outer frame: a Queen mattress measuring 152 × 190 cm needs an outer frame of roughly 157–162 cm wide and 197–205 cm long. A King mattress of 180 × 200 cm calls for an outer frame around 185–190 cm wide and 207–215 cm long. Add headboard thickness and confirm that the frame can be split for transport.
Wardrobes demand a different approach. Measure the opening and available internal wall length rather than relying on a product’s stated width. Allow 2–5 cm for installation tolerances, wall unevenness, skirting, and door clearance. A 150 cm wardrobe may be practical in a bedroom, but a 180 cm unit needs the wardrobe doors to open through at least 90 degrees without hitting a bed or the opposite wall.
Nightstands should sit 5–10 cm beside a bed, or within 5 cm for a flush appearance. Their height of 50–60 cm should align approximately with the mattress top, while a depth of 35–45 cm keeps them compact. A marble table requires extra care: transport it upright on edge where permitted, protect the corners, inspect for cracks, and confirm that the base can carry its weight. Natural stone varies in pattern, so a showroom sample should be reviewed rather than expecting two slabs to match.
For those comparing a Japanese sofa vs Japandi sofa, focus on proportion and function rather than national labels. A low Japanese-style profile may suit a calm room, while Japandi styling often combines clean lines with warmer timber. Check the seat rise, floor clearance, and total depth so the piece remains comfortable and accessible.
How do I create light luxury without making the flat feel crowded?
Light luxury for apartment living works best through proportion, material, and restraint. French light luxury may bring curved arms, pale upholstery, and slim brass-toned details. American light luxury tends toward generous seating, layered textiles, and darker woods. Post-modern light luxury can combine simple geometry with one sculptural element, such as a round-edged table or a distinctive marble surface. Each direction can suit an HDB home if the dimensions remain disciplined.
Keep large pieces to two visual anchors. A 170 cm solid wood sofa and a 130 cm dining table may be enough for a compact living-dining room. Add a 100 cm sideboard only if 75–90 cm remains for circulation. Use vertical storage to reduce floor congestion, and select a coffee table of 100–120 cm long by 45–60 cm deep. A table that is only 10–15 cm narrower than the sofa often looks balanced; one much wider can crowd the zone.
For a study or home office, Modern light luxury for office furniture should begin with a desk that fits the actual occupant. A 120 × 60 cm desk supports a laptop, documents, and a lamp, while 140–150 cm provides space for two screens or a wider writing area. Allow at least 75–90 cm behind the chair. A 45–55 cm deep solid wood office table may be better than a broad decorative desk if it has to share a living room.
Storage can provide style without adding bulk. A low nightstand in warm oak, a dining table with a restrained pedestal base, and a sofa with removable covers can create polish while remaining practical in humid weather. Materials should also make sense for Singapore. Solid wood may expand or contract with humidity, so maintain reasonable indoor conditions and avoid placing furniture against an exterior wall that becomes damp.
What should I compare when selecting a wardrobe or marble table?
For wardrobes, compare internal usable width, hanging rail length, shelf positions, drawer extension, and door swing. The best French provincial wardrobe for 2026 should still meet the flat’s dimensions, not just the current fashion cycle. Look for solid timber in structural areas, stable joinery, and hardware tested through repeated use. A 120 cm wardrobe with adjustable shelving can suit a narrow bedroom more comfortably than a fixed 150 cm unit.
Likewise, the best Modern light luxury wardrobe for 2026 should be judged by its compartments, weight, finish, and access. Confirm whether the unit can be assembled inside the bedroom and whether the panels can pass through the lift. Leave at least 2 cm on each side if doors sit close to adjacent walls. A narrow 50–60 cm wardrobe can work beside a bed, provided the hinged door can open into unused space.
For a marble table, record the top thickness, base dimensions, total weight, and loading method. Marble is brittle at edges and heavy; a 110 cm round top may weigh roughly 70–120 kg depending on thickness and stone, while a larger rectangular top can exceed 150 kg. Check lift weight limits, floor protection, and installation access. A marble coffee table with a 90–100 cm top may fit a compact seating zone better than one over 120 cm.
Also review finish durability, care instructions, and warranty terms. MIDHILL provides a 10-year structural warranty and lifetime refinishing for qualifying products. Confirm the scope in writing, especially for stone, hardware, and changes in wood tone.
How much should a Singapore furniture order cost, and what are the delivery terms?
Solid wood living-room sets vary widely by timber, construction, dimensions, and finish. A well-made solid wood sofa may range from about SGD 1,800 to SGD 5,500, while a 140 cm solid wood dining table may fall between SGD 1,200 and SGD 3,200. A 120 cm wardrobe with drawers may cost around SGD 1,500 to SGD 3,500, and a 100 cm marble coffee table may range from SGD 900 to SGD 2,800. Upholstery, stone selection, custom sizing, and hardware can change these figures.
For a HDB project, request a written quotation showing the dimensions, timber, finish, GST, delivery charge, and assembly. Singapore GST is currently 9%. Compare the total payable amount rather than the pre-tax price alone. MIDHILL offers free shipping on qualifying orders above US$350, although the conversion, customs treatment, and Singapore delivery charge should be confirmed before payment.
Delivery commonly takes about 15–30 working days for standard in-stock or configured items, while made-to-measure furniture may require 30–60 working days. Custom pieces can take 45–90 days. Check the production update, dispatch date, and estimated arrival separately. A 14-day return period may apply under stated conditions, but made-to-measure and altered items can be excluded, so review the policy before approving dimensions.
Give the supplier a delivery pack with the block number, floor, unit number, lift dimensions, and a marked route. Ensure someone aged 18 or older is present for receiving. Photograph the furniture and packaging on arrival, and inspect corners, joints, drawer runners, stone surfaces, and finish before assembly is completed.
What is the right-size checklist for a compact Singapore home?
Choose a solid wood sofa that fits the longest clear wall, leaves a 90 cm route, and allows a 40–45 cm gap to the coffee table. Select a dining table of 120–140 cm for 4 diners in a compact zone, or 100–110 cm across if it must be round. Measure wardrobes at the wall, bed frames at the mattress, and marble tables at both the room and the lift.
Then check the visual scale. Low profiles, pale timber, and rounded edges often make a 3-room HDB living room feel more spacious. Use one or two focal pieces rather than filling every wall. Keep major furniture in related wood tones, introduce texture through cushions and rugs, and leave enough negative space for the home to feel composed.
Reliable access can change a purchase from stressful to straightforward. Send photos, floor plans, and clear measurements to the supplier, request an access assessment, and order only after the fit has been checked in writing. That care is what allows majlis furniture to suit the home as it is, not merely as it appears in a showroom.