Cozy Small Apartment Styling with Majlis Furniture in Singapore
A compact HDB flat in Tampines does not need to feel like a showroom filled to the brim. It needs proportion, circulation space and fewer, better-placed pieces. The same principle applies to a new Bedok condo, a Punggol rental and an older walk-up apartment with a narrow lift door. When scale is handled carefully, a solid wood sofa, bed frame, dining table, wardrobe, nightstand and marble table can make the room feel composed rather than confined.
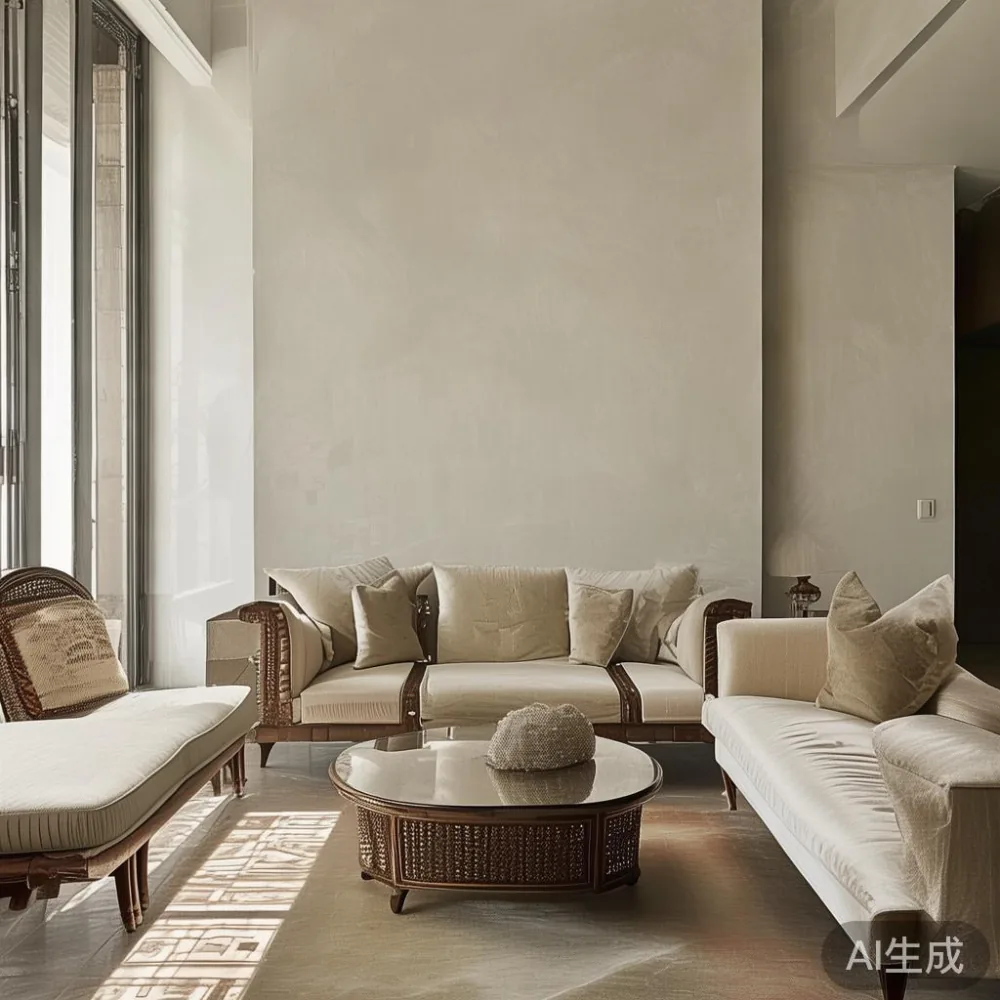
This guide uses practical dimensions for Singapore homes: lift doors commonly measure about 90 cm wide, common HDB corridors run roughly 120–180 cm, and standard apartment passages may be only 80–110 cm. Furniture delivery is easier when the widest component can pass through the lift, corridor and doorway without forced turns. GST is included in the prices quoted here, while local delivery timing and access charges should be confirmed before purchase.
How much space should you leave around furniture in a small apartment?
The useful answer is not a rigid “empty room” rule. It is enough clear space for daily movement and enough visual breathing room around each major piece. For a solid wood sofa, allow at least 60–75 cm from the front edge to a coffee table or walkway. Keep another 30 cm beside the sofa if a person needs to pass while someone is seated. A dining chair pulled back usually needs about 60 cm behind it, so place the dining table where circulation can happen at the ends rather than directly behind every chair.
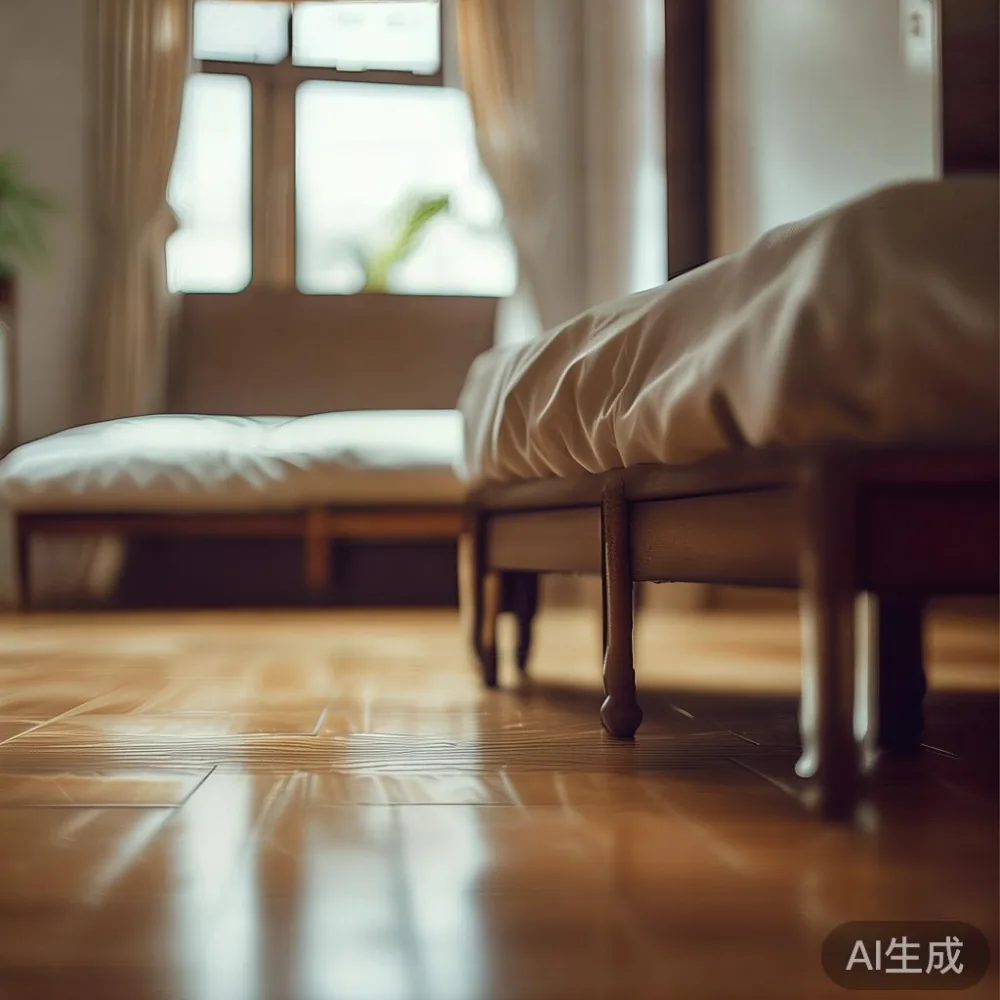
For a bed, leave 55–70 cm on one side where possible, or 35–45 cm on a tighter side. This gives an occupant room to sit on the edge and make the bed. A nightstand needs roughly 40–50 cm beside the bed, but it does not have to be identical on both sides; one may be replaced by a narrow 20–30 cm shelf.
Visual spacing matters too. If every object touches another object, the eye reads one crowded mass. A gap of about 15–30 cm between a bed frame and a wardrobe can make both pieces feel more distinct. Curtains should sit close to the wall, not across the full width of the room, because extending them beyond the glass can visually shrink the space.
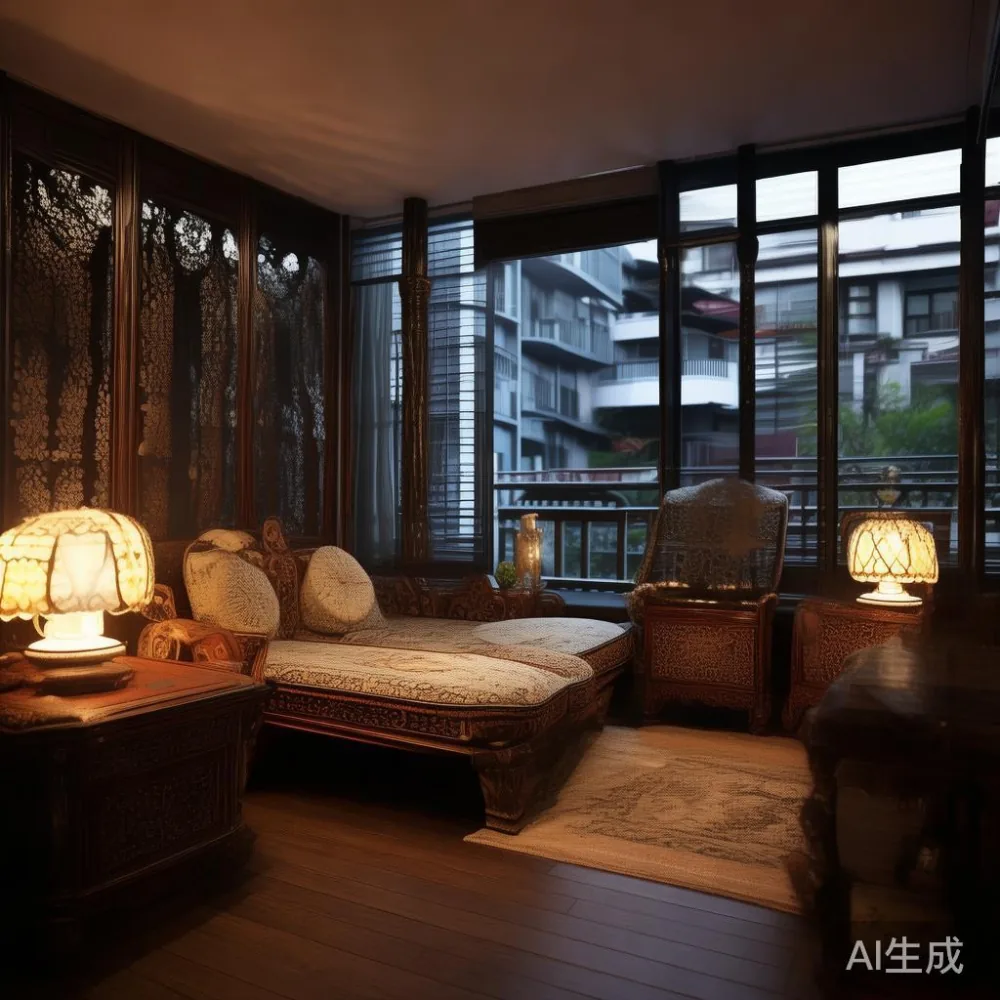
Begin with the largest fixed elements, then work downwards. In a studio, that may mean a 140 cm bed, a 100–120 cm dining table and a slim storage wall. In a three-room flat, the living room can carry a 180–210 cm sofa while the dining area remains more restrained. The room does not need identical furniture across every zone; variation creates calm.
Should a small apartment use a sofa, sectional or armless seating?
An armless sofa or a compact two-seater often preserves more usable space than a deep sectional. A good starting point is a 160–180 cm width and an 85–95 cm depth. A full three-seat sofa around 200–220 cm can work in a living room with at least 300 cm of clear length, provided that the coffee table is light in appearance and circulation does not squeeze behind it.
For anyone wondering how to style American sofa in room layouts, the answer is to use a low, broad profile, slim legs and a restrained palette rather than adding many decorative objects around it. A solid wood sofa with tapered legs creates openness below the frame. Two or three cushions in warm ivory, pale greige and muted olive can make it inviting without making the seating appear larger. Keep the cushion count proportional: one lumbar cushion on a 160 cm sofa may be enough.
Sectional seating should be reserved for a living area with a clear L-shaped footprint. Check the delivery route, too. A sectional may arrive in several modules, yet each module still has to fit through the lift or along a narrow corridor. A 220 cm long module with packaging around 225–235 cm cannot enter a 90 cm lift door unless it can be turned at a suitable landing. Upholstery may also weigh 55–90 kg, making a carry-in impractical above the ground floor.
For dining zones, use armless or slim-back chairs. Their profiles take less space when tucked under the table. A round dining table with a 100–120 cm diameter can seat 4 people and allow movement around the perimeter, although a 140–150 cm round table offers more elbow room for longer meals. Rectangular tables suit narrow rooms, especially a 120–140 cm table for 4 diners. Avoid extending the table into the main traffic path on every side.
The French light luxury approach fits compact flats because it favours refined proportion and tactile materials over heavily ornamented forms. Think clean curves, quiet upholstery, warm timber and small metallic details. Post-modern light luxury can also work through interesting silhouettes or gentle asymmetry, provided each piece remains visually calm. Modern light luxury for apartment planning should still obey the practical measurements: a decorative shape cannot compensate for poor circulation.
Can a dining table make a small HDB flat feel larger?
Yes, if it is narrow, visually light and positioned to define a zone rather than divide the room. A 120 cm dining table with 4 compact chairs can suit a 250–280 cm dining bay. A 90 cm round table with 3 chairs works in a smaller recess, while a 140–150 cm rectangular table suits a wider family dining space. Check chair pull-out room before ordering: approximately 55–65 cm behind each chair is comfortable for everyday use.
Light wood, clear finishes and slim chair frames prevent a dining set from forming a solid block. A European light luxury dining table can bring proportion and craftsmanship to a compact dining nook, but the dimensions remain more important than the label. For a narrow room, select a table with a slim apron and legs placed close to the corners. Avoid a thick pedestal base if chairs need to slide fully underneath it.
A transparent or lightly tinted glass top can visually reduce a small dining zone, while a marble table introduces a bright, elegant surface. However, marble is heavy: a 120 cm table may weigh 60–85 kg, and a 150 cm version may reach 90–130 kg. Confirm the lift capacity, floor protection and whether the carrier can move the table in one piece. A marble table is easier to manage if its top separates from a demountable base, but the parts still need a safe landing space.
Do not fill the dining area with a sideboard unless there is approximately 90–110 cm of clearance between it and the table. In many HDB layouts, a better solution is a dining table with a 30–40 cm deep drawer, a slim console in another room or closed storage above the kitchen shortcut. If a sideboard is required, keep its height below the window line where possible and use one or two simple objects rather than a dense arrangement.
For Punggol and Bedok homes near cooking areas, a dining table close to the kitchen can reduce visual clutter because the living room does not need another collection of accessories. Use a rug under the dining chairs only if it is large enough to remain beneath the table when chairs are pulled out. A rug narrower than the table can make the setting feel boxed in.
What is the smart way to use storage without closing in the room?
Storage should absorb the visual work that a small room cannot afford to display. Full-height wardrobes are useful because they use vertical space, but they can overwhelm a narrow bedroom. A 180–220 cm wide wardrobe with a 55–60 cm depth can provide substantial hanging and shelf space; confirm that the hinged doors have enough swing clearance, normally about 60 cm. Sliding doors save floor space, yet they require more care if the bedroom layout has limited access to one half of the interior.
Build storage into recesses, use one consistent finish and keep handles simple. A wardrobe in warm pale oak can blend with light walls, while a darker unit becomes a deliberate anchor. Avoid fitting storage into every available corner. A cabinet only 25–30 cm deep can hold books and small objects, but deep shoes, appliances or hanging garments still need realistic depth. Door-to-door measurements should include skirting boards, sockets and ventilation gaps.
For living rooms, a 150–180 cm media unit can be enough when paired with wall-mounted storage or a 25–30 cm deep ledge. Keep at least 10–15 cm between the media unit and the television for cable access. Floating cabinets save floor space visually, although their installation must suit the wall structure. In rental apartments, freestanding slim units are often easier to reposition.
Closed majlis furniture storage can provide a useful landing area for keys, trays and remote controls. The term describes furniture made for the majlis, or social sitting area, and compact versions are relevant to apartments where the living room doubles as an entertaining space. For a larger majlis arrangement, a solid wood bench, side table and modular storage can be coordinated. For a studio, one storage piece can replace several separate side tables.
MIDHILL’s approach to practical joinery is worth examining through dimensions rather than slogans. A 160 cm storage bench may weigh 35–55 kg, while a low coffee table may weigh 15–25 kg. Those figures help determine whether an item should be carried in by 2 people, moved with a trolley or assembled partly inside the apartment.
How should lighting and colour make a compact room feel open?
Use a limited palette of 3 main colours: one light background, one main furniture colour and one accent. For example, warm white walls, pale oak or walnut furniture, oatmeal upholstery and muted green accessories. Black is best used in small doses, such as a 1–2 cm gap between cabinet doors or a narrow lamp stem. Large black blocks can appear heavier in a room with limited daylight.
Hang curtains close to the window edge and use a sheer layer during the day. Keep the rail wide enough for the window, often 15–25 cm beyond each side, so the fabric can stack neatly. Mirror panels can reflect light, but one well-placed mirror opposite a window usually creates more benefit than several small decorative mirrors. A mirror 40–60 cm wide can sit beside a wardrobe or above a console.
Layer 3 lighting types: ambient light at roughly 2700–3000K, task light near the dining table or reading chair, and accent light on artwork. A floor lamp beside a compact sofa should be no taller than roughly 150–165 cm when the sofa back is around 80–90 cm high. The lamp should not occupy a walking route or appear to float in the middle of the room.
In a corridor, a narrow wall light or 12–18 cm deep shelf can provide a ledge without taking floor space. In an open kitchen-living area, align pendants with the dining table and keep their lowest point around 70–80 cm above the tabletop. This clears sightlines while making the meal area feel intentional.
What furniture fits safely through a lift and narrow corridor?
Measure the route before selecting a large piece. Record the lift door width, internal lift depth and diagonal, corridor turns, staircase widths and the actual doorway. A 90 cm lift entrance does not mean a 90 cm wide cabinet will pass: handles, packaging and turning angles matter. Ask the building management about booking the service lift, protective floor coverings and permitted moving hours.
For a long dining table, check whether it can enter diagonally. A rectangular top around 180 cm long and 90 cm wide may fit a larger lift when tilted, while a 220–240 cm table usually needs outdoor assembly or stair handling if the lift is too shallow. This is one reason modular solid wood dining tables are practical for Singapore apartments.
For a bed frame, compare the largest assembled or packaged section with the lift diagonal. Flat-packed or knock-down frames can reduce the entrance size, although assembly tools and floor protection are needed. A bed frame may weigh 45–80 kg depending on the timber and construction. The 10-year structural warranty offered by MIDHILL addresses long-term integrity, while a lifetime refinishing service supports maintenance over many years.
Delivery across Singapore commonly takes 7–14 working days for in-stock or standard configurations, but made-to-order pieces can require 4–8 weeks. Confirm the dispatch estimate, GST, lift booking and any staircase surcharge. Orders above US$350 qualify for free shipping under the stated policy, though this is a cross-border threshold rather than a local SGD delivery promise. The 14-day return period is useful for assessing proportion and finish at home, subject to the published condition requirements.
To compare compact designs and request packed dimensions, customers can review the collection at www.midhill.co. Product information should be checked against the apartment’s access route before payment. If a local buyer is searching for sale Coastal furniture options, the useful filter is still measurable: light colours, clean profiles and dimensions that fit the available route.
What should you remove before buying another piece?
Look around the room and identify anything that serves little daily purpose. Duplicate stools, oversized coffee tables and narrow decorative tables often consume more space than they earn. Replace several small surfaces with one table that can hold a tray, books and dinner items. Remove accessories from the upper surfaces of a wardrobe or sideboard if they create a crowded horizon line.
Keep a clear path of about 70–90 cm from the entrance to the main seating area in a compact flat. This does not need to form a perfect straight line, but it should avoid a bottleneck near the kitchen or bathroom. A 75–85 cm wide side table can serve a sofa and hold 2 items, while a 90–100 cm round coffee table may suit a 160 cm sofa more comfortably.
Choose furniture that can perform 2 roles where possible. A storage ottoman can provide occasional seating and hide throws. A dining table with a drawer can contain cutlery. A nightstand with a closed lower shelf can hold a charger and small books without visual clutter. A coffee table on castors can be moved when guests arrive, provided its 25–35 cm clearance beneath the sofa frame allows the wheels to roll.
Scale artwork to the wall, not simply to the furniture. A picture 5–10 cm narrower than the cabinet or sofa creates a calmer arrangement. For a narrow wall, one 25–40 cm wide print may look more intentional than several tiny frames. Keep the lower edge around 15–25 cm above a console, or align the centre of the artwork with the sofa’s visual centre.
Texture can add richness without adding width. A 160–220 cm rug in a light woven material can soften a hard floor if at least the front legs of the sofa or dining chairs sit on it. A 130–160 cm rug can define a small lounge if the sofa is compact and nearby circulation remains clear. Avoid stacking several mats, which often makes a small room look busier and more difficult to clean.
Can light luxury still feel comfortable in an HDB flat?
Yes. Light luxury is about visual restraint, material quality and proportion—not the quantity of furniture. A single solid wood sofa with tactile upholstery, a European-inspired dining table and a clean marble table surface can provide richness while keeping floor areas open. The strongest scheme often uses 5–7 larger, coordinated pieces rather than 15–20 small accessories.
Consider how each item will age. Solid timber develops character, but finishes should be selected for maintenance in Singapore’s humid conditions. Ask about veneer, solid timber and stone specifications in writing, along with care guidance. For white or pale upholstery, choose removable covers where available and allow time for everyday marks to be treated promptly.
American light luxury can work through comfortable upholstery, clear silhouettes and dark accents used sparingly. French light luxury leans towards graceful curves, linen-like textures and pale timber. Post-modern light luxury can introduce sculptural forms, but a small apartment benefits from one statement piece rather than several competing shapes.
Last month I visited a colleague’s new two-room Bedok flat with a reported 7.5 m living-dining area. The original sofa looked large because the coffee table projected 50 cm into the main route and two side tables sat beside it. We replaced the arrangement with a 175 cm solid wood sofa, a 75 cm round table and one 30 cm wide wall shelf. After the change, the clear route measured 88 cm, the seating area felt wider and the dining table remained visible from the entrance.
The practical lesson was simple: measure the room and the route, select fewer pieces, and let each one earn its footprint. A well-proportioned apartment is not necessarily empty. It is a space where light, movement and function have been given enough room to coexist. Review prices in SGD, confirm GST and delivery charges, and inspect every large dimension before ordering. For consumers interested in wholesale Italian light luxury furniture or broader trade supply, the same discipline applies: elegant design must fit the actual room, doorway and daily routine.