Styling a Small Singapore Apartment Without Making It Feel Crowded
A compact HDB flat does not need to look like a furniture showroom squeezed into 60 sqm. The goal is to create clear zones, preserve movement routes and introduce a few pieces with presence. For residents of Tampines, Bedok or Punggol, that means planning around real dimensions: a 90 cm corridor, a 100 cm lift door and a dining area shared with the living room.
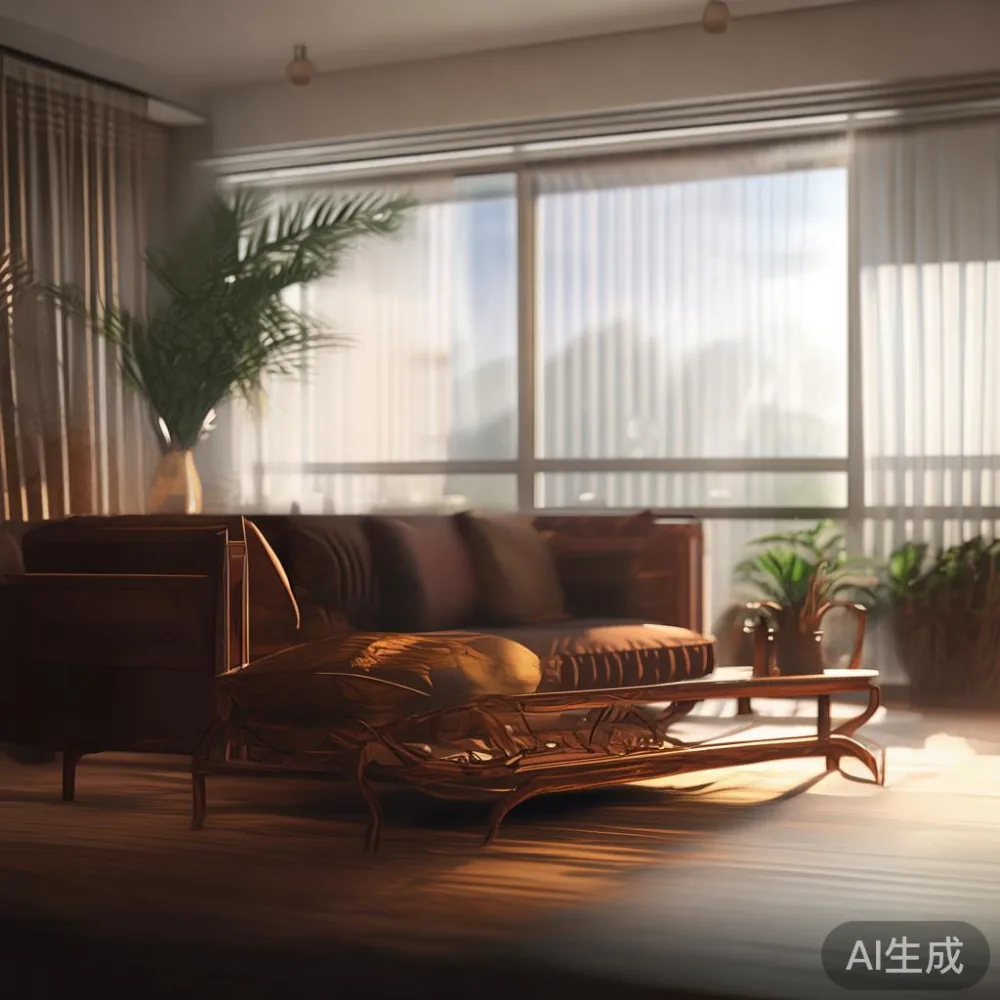
This guide explains how to choose a solid wood sofa, bed frame, dining table, wardrobe, nightstand and marble table while keeping a small apartment calm. It also includes the 8% GST figures worth budgeting for and a delivery checklist for Singapore buildings.
What dimensions matter most in a small HDB flat?
Measure the usable floor area before choosing furniture. A compact three-room BTO flat might offer around 65–80 sqm of internal space, while a newer one-bedroom condo could provide roughly 35–50 sqm. Neither figure is more useful by itself; the location of doors, windows and structural columns matters more.
Mark a 75–90 cm circulation route from the flat entrance to the kitchen and bathroom. Keep another 90 cm beside a sofa or dining table where someone may walk while carrying a tray. If the route narrows below 70 cm, reconsider the larger item rather than shifting it later.
Lift access deserves equal attention. Many HDB lifts have an internal width of about 110 cm and a depth of 140 cm, although older blocks vary. A sofa box wider than 105 cm may still be difficult to turn into the lift lobby or pass along a 90 cm common corridor. Ask the supplier for the packed dimensions, not just the finished dimensions.
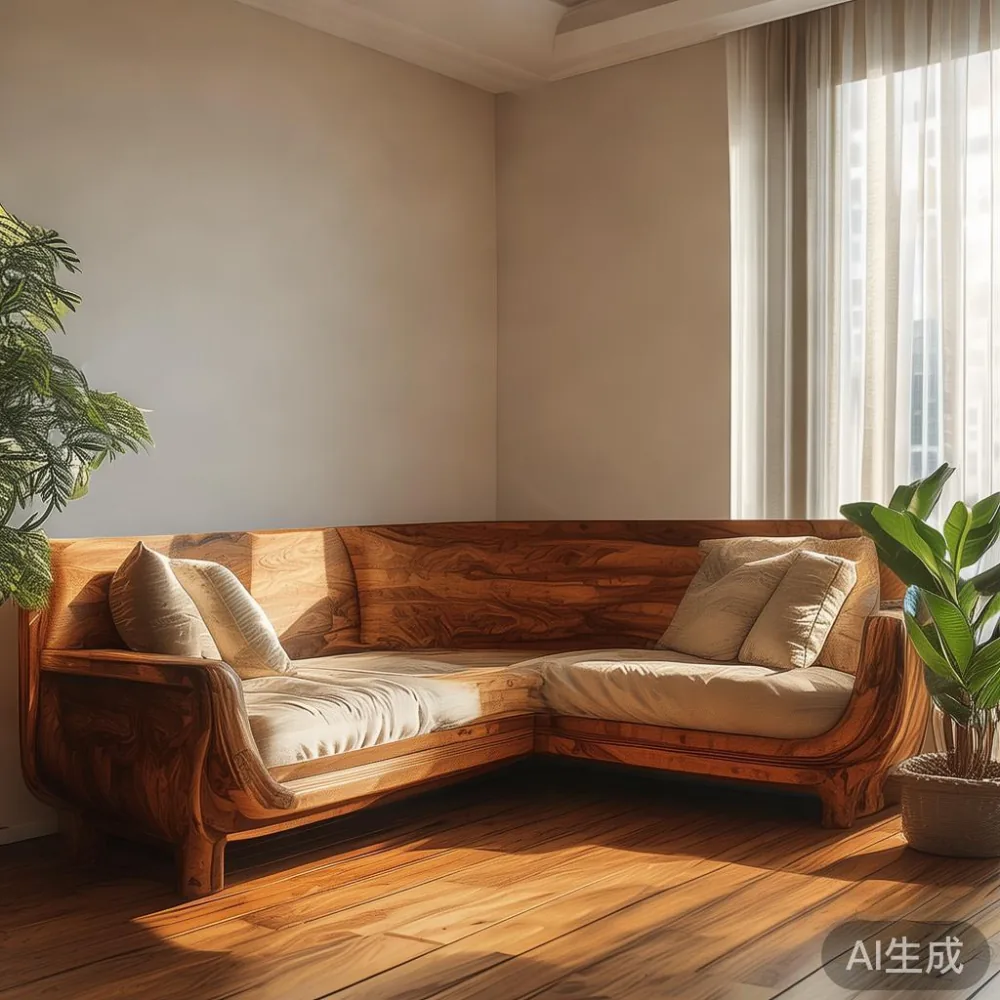
For service elevators, confirm the door width, cabin diagonal and turning space. A long dining table may fit lengthwise but fail at a sharp corner. A modular solid wood sofa is often easier to manoeuvre because its sections can be carried separately, although the individual modules still need to fit through the entrance.
How can I make one room serve as both living room and dining room?
Define the zones with furniture placement rather than extra partitions. A dining table can sit near the kitchen while the sofa faces a TV wall across an open 180–240 cm axis. This arrangement creates two functional areas without adding a wall that would absorb light.
For a 3.3 by 4.2 metre living-and-dining area, a 120 by 70 cm dining table can seat four without dominating the space. Leave at least 75 cm between the table edge and the nearest wall so chairs can be pulled back. If circulation is tighter, use a 100 by 60 cm table for two diners, or a 110 by 70 cm model with neatly tucked chairs.
Keep the visual field open. Low-backed seating under 85 cm high preserves sightlines, while a pendant centred above the table anchors the dining zone. One 40 cm diameter pendant is usually enough for a compact table; two closely spaced pendants can look cluttered above only 120 cm.
For a French provincial approach, choose a solid wood dining table with a pale timber finish, softened by upholstered chairs in oatmeal or muted sage. For French provincial for dining room styling, keep the chairs aligned, add a narrow sideboard and avoid too many decorative objects. French provincial furniture has shaped details and curved profiles, so use it sparingly against HDB simplicity.
Marble surfaces can also define the dining area. A marble table with a 120 cm top feels substantial, but its visual weight calls for at least 75 cm of breathing room on each long side. If a solid wood dining table is more practical, add a small marble coffee table elsewhere so the material appears without making the room feel overdesigned.
Which sofa shape will suit a compact Singapore living room?
Start with the wall length, leaving a 30–45 cm gap at one end and a 60–90 cm passage at the other. A 180 cm three-seat sofa suits many 3.5 metre-wide living rooms, while a 150 cm two-seat model works better in narrower units. Depth should remain around 90–100 cm so the front edge does not compress the main passage.
Arms create usable width. A sofa listed as 180 cm may have an width of 190–195 cm, so check the drawing. Legs also affect cleaning: a 15–18 cm leg height gives more visible floor space and makes a low HDB ceiling feel less compressed, though it reduces under-sofa storage.
For light-luxury character, compare European light luxury sofa vs French provincial sofa proportions carefully. A European light luxury sofa usually presents straighter lines, balanced arms and restrained contrast piping. A French provincial sofa generally shows rolled arms, shaped legs and softer upholstery. In a small room, the cleaner geometry may feel lighter, while the French version can work if its scale stays disciplined.
When comparing European light luxury sofa vs French provincial sofa options, sit on both for 10 minutes. A seat depth of 55–60 cm suits average adults, while 48–52 cm is easier for shorter users. Fabric performance matters in humid weather; a tightly woven, stain-resistant textile in beige, warm grey or pale blue is easier to maintain than very pale loose-weave linen.
For a MIDHILL sofa, request the actual sample, packed carton dimensions and lift-access information. A straight three-seat design in solid timber can offer durability without turning the living room into a heavy classical composition.
How should I choose a bed frame that does not box in the bedroom?
A queen bed is normally 152 by 191 cm in Singapore, while a king is 180 by 191 cm. Add the frame dimensions rather than assuming the mattress measurement is the full footprint. Even a queen bed can occupy 158 by 202 cm All told, reducing a modest bedroom to a narrow corridor.
Leave about 60 cm along one side of the bed and 40 cm along the other where possible. The weaker side can hold a narrow nightstand, while the stronger side allows a person to sit down. If the room is under 9 sqm, a super single mattress measuring approximately 107 by 191 cm may offer a better balance than an oversized queen.
Low-profile headboards below 110 cm can make the room appear taller. If storage matters more than silhouette, consider a bed frame with drawers. Each drawer needs about 45–60 cm of pull-out space, so check that it does not collide with the door or wardrobe.
Searching for how to style European bed in room ideas? Choose one strong reference rather than mixing carved panels, tufting and heavy curtains. A simple solid wood bed frame in oak, walnut or warm ash can sit comfortably beside a linen headboard and two compact wall lights.
For guest rooms, think Vintage for guest room styling in reverse: rather than filling the space with nostalgic furniture, preserve its usefulness. A slim vintage-inspired chair, one framed print and a 40 cm nightstand create character while leaving 70 cm of movement space. If the room doubles as a study, a 120 cm desk with a 140 cm-wide chair may occupy more practical space than a decorative armchair.
Can built-in storage make a small apartment feel less crowded?
Storage should absorb visual clutter, but overly full-height cabinetry can make a narrow room feel like a corridor. A wardrobe extending across an entire wall may be efficient; the same wardrobe standing free in the middle of a room often feels bulky. Built-ins aligned with the ceiling use the available volume more neatly.
For an HDB bedroom, a 180 cm-wide, 60 cm-deep wardrobe can handle a queen bed placed opposite it. A 150 cm unit may suit a super single or smaller bedroom. Sliding doors need about 5–8 cm of overlap clearance, while hinged doors need roughly 90 cm in front of each leaf for comfortable opening.
Modern light luxury wardrobe styling can be achieved with flat fronts, warm wood tones, slim bronze pulls and an internal mirror. Avoid mirror panels across the full door if a lift or corridor opens directly opposite, since reflected movement can make the space feel busier. One narrow mirror on a sliding door is usually easier to live with.
Internal organisation matters as much as exterior finish. Plan hanging space for 100–120 cm of garments, shelves at 32–38 cm intervals and a drawer zone no higher than 35 cm for easier reach. A 45 cm-deep nightstand can provide a charging point and one closed drawer; an open frame may look lighter but displays cables and bedside clutter.
For occasional pieces, consider a solid wood nightstand with a drawer and a lower shelf. Keep it 5–10 cm narrower than the bedside zone and align it with the bed edge. This small amount of precision makes the room look composed rather than merely furnished.
What should I buy first when furnishing a small condo?
Begin with the three pieces needed for daily life: a bed frame, a solid wood sofa and a dining table. Add a wardrobe once the sleeping and storage requirements are clear. Leave 15–20% of the floor area empty; this is not wasted space because it allows doors to open, people to pass and the eye to rest.
Choose a consistent palette of 3 colours: one light neutral, one wood tone and one muted accent. A warm white wall, a medium oak base and sage or dusty blue accessories create depth without introducing several competing patterns. Curtains should extend beyond the window frame by 15–30 cm on each side and stop 1–2 cm above the floor to avoid looking shrunken.
Lighting can change apparent size. Use one ceiling fixture, 2–3 wall lights or table lamps and a 2700–3000K warm-white bulb. Avoid six uncovered bulbs around a television wall, as each visible light source creates a separate bright point in the room.
Budgeting should include GST. For example, a solid wood dining table at SGD 1,200 becomes SGD 1,296 after 8% GST; a marble table at SGD 850 becomes SGD 918. A solid wood sofa at SGD 2,500 becomes SGD 2,700, before delivery or assembly charges. Compare the final checkout amount, not the pre-GST catalogue figure.
Delivery planning is just as important as style. Singapore orders should include a stated delivery window of 7–14 working days when stock is available, along with a lift-access survey for large furniture. Confirm whether the courier carries items into the flat or leaves them at the lobby, and reserve a parking bay for a 20-minute unloading period.
How do I avoid oversized furniture and delivery problems?
Create a one-page dimension record for every large purchase. Include the finished width, depth and height; the carton width, depth and weight; the lift door measurement; the corridor width; and the turning radius at the entrance. A 35 kg dining table may need two people on the stairs even if it fits the lift, while a 60 kg wardrobe may require separate cabinet sections.
For corridor and lobby etiquette, schedule delivery outside peak meal times and avoid blocking the fire-compartment route. The free ground-floor drop common in many HDB projects may be convenient, but it still does not replace the need to measure lift and corridor clearances. For a standard lift, angle the carton diagonally only if both door and cabin dimensions permit.
MIDHILL has operated as a Foshan solid wood furniture maker since 2008 and exports to more than 15 countries. Its 10-year structural warranty and lifetime refinishing service can suit buyers who value long-term maintenance. Returns are accepted within 14 days under applicable conditions, while delivery in Singapore may qualify for free shipping above US$350, converted to the amount shown at checkout.
Finally, test the room before ordering. Place tape on the floor to mark the sofa, bed or table footprint, then walk around it as the delivery crew would. If the route feels tight, reduce the width by 10–20 cm rather than relying on optimistic measurements. Good small-apartment styling is not about filling every corner; it is about making every centimetre understandable, useful and visually quiet.